Escape to your own private getaway at 1904 MacDonald Drive. This Frank Lloyd Wright inspired bungalow lies at the end of a winding forested road. Don't miss the frolicking deer and wildlife as you make your way up the driveway. The professional landscaping guides you up the walkway to the large front porch. Once inside this turn-key home, you're met with a unique blend of MCM architecture and modern amenities. A large central gathering space is idea for functions with easy access to the oversized deck via the sliding doors. Bedrooms and bathrooms are on either end of the house, allowing for privacy and quiet time when needed. The home comes fully furnished, with few exceptions. Being situated on roughly 5 acres of land means that this property offers just as much outdoors as it does indoors. A zip line, life-sized chess board, suspended bunkie, and deeded beach access, just steps away, await you. This unique gem is an entertainers dream with spaces for both adults and children of all ages. This picturesque oasis has plenty to offer! All measurements are approximate. Furnishings are negotiable.
For sale
C$1,498,000
1904 Macdonald Dr, Fort Erie, ON L2A 5M4
3beds
2baths
Single Family Residence
Built in ----
4 Square Feet Lot
$-- Zestimate®
C$--/sqft
C$-- HOA
What's special
Winding forested roadProfessional landscapingLarge front porchTurn-key homeLarge central gathering space
- 219 days
- 27
- 0
Zillow last checked:
Listing updated:
Listed by:
ROYAL LEPAGE NRC REALTY
Source: TRREB,MLS®#: X12751324 Originating MLS®#: Niagara Association of REALTORS
Originating MLS®#: Niagara Association of REALTORSFacts & features
Interior
Bedrooms & bathrooms
- Bedrooms: 3
- Bathrooms: 2
Bedroom
- Level: Main
- Dimensions: 3.42 x 3.41
Bedroom 2
- Level: Main
- Dimensions: 3.41 x 3.41
Bedroom 3
- Level: Main
- Dimensions: 3.81 x 3.41
Bathroom
- Level: Main
- Dimensions: 2.6 x 3.41
Bathroom
- Level: Main
- Dimensions: 5.12 x 1.56
Dining room
- Level: Main
- Dimensions: 5.18 x 3.41
Kitchen
- Level: Main
- Dimensions: 5.25 x 3.41
Laundry
- Level: Main
- Dimensions: 3.62 x 1.55
Living room
- Level: Main
- Dimensions: 5.45 x 3.41
Study
- Level: Main
- Dimensions: 5.13 x 3.4
Heating
- Forced Air, Gas
Cooling
- Central Air
Features
- Primary Bedroom - Main Floor, Upgraded Insulation
- Flooring: Carpet Free
- Basement: Crawl Space
- Has fireplace: Yes
- Fireplace features: Insert, Living Room
Interior area
- Living area range: 1500-2000 null
Video & virtual tour
Property
Parking
- Total spaces: 12
- Parking features: Lane, Private, Circular Driveway
Features
- Patio & porch: Deck, Patio
- Exterior features: Lighting
- Pool features: None
- Has view: Yes
- View description: Forest, Trees/Woods
- Waterfront features: Waterfront-Deeded, Indirect, Lake
- Body of water: Lake Erie
Lot
- Size: 4 Square Feet
- Features: Wooded/Treed, Lake Access, Irregular Lot
- Topography: Wooded/Treed,Flat
Details
- Additional structures: Shed, Storage
- Parcel number: 642040183
Construction
Type & style
- Home type: SingleFamily
- Architectural style: Bungalow
- Property subtype: Single Family Residence
Materials
- Vinyl Siding
- Foundation: Piers
- Roof: Membrane
Utilities & green energy
- Sewer: Septic
- Utilities for property: Cell Services, Internet High Speed, Natural Gas
Community & HOA
Location
- Region: Fort Erie
Financial & listing details
- Annual tax amount: C$4,254
- Date on market: 2/2/2026
Price history
Price history is unavailable.
Public tax history
Tax history is unavailable.
Climate risks
Neighborhood: L2A


Similar homes
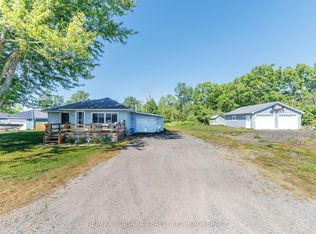
- C$1,199,9003 bd2 ba-- sqft1546 Nigh Rd, Fort Erie, ON L2A 5M4For Sale
 MLS ID #X13600228, RE/MAX NIAGARA REALTY LTD, BROKERAGE. TRREB
 - C$1,388,8884 bd4 ba2k sqft888 Edgemere Rd, Fort Erie, ON L2A 1A7For Sale
 MLS ID #40848641, Rob Golfi, Salesperson, RE/MAX Escarpment Golfi Realty Inc.. ITSO
 - C$1,449,9005 bd3 ba-- sqft2700 Bridge St, Fort Erie, ON L0S 1N0For Sale
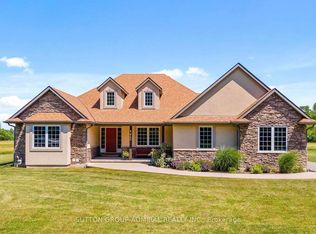 MLS ID #X13591148, SUTTON GROUP-ADMIRAL REALTY INC.. TRREB
 - C$1,235,0003 bd2 ba-- sqft880 Edgemere Rd, Fort Erie, ON L2A 1A8For Sale
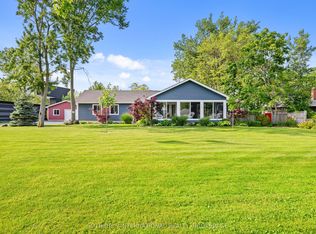 MLS ID #X13647782, SOTHEBY'S INTERNATIONAL REALTY CANADA. TRREB
