Welcome to this exceptional turnkey estate set on just under 3 private acres, only 150 feet from Lake Erie with exclusive resident beach access. Extensively improved with over $300,000 in recent upgrades, this property offers the waterfront lifestyle without the erosion concerns or higher taxes of direct waterfront ownership. This stunning home features 3 bedrooms, 2 bathrooms, an open-concept layout, heated floors, two gas fireplaces, a custom Del Priore kitchen with granite countertops, JennAir gas range, premium appliances, wine fridge, and a stunning three-season sunroom with fireplace and TV.A standout feature is the newly built 1,000 sq. ft. triple-car garage (2022) with loft, 100-amp service, insulated 9-ft doors, and plumbing for in-floor heating-offering endless potential for guest accommodations, a home office, or studio. The new asphalt driveway provides parking for up to 15 vehicles, ideal for boats, trailers, or entertaining. Additional updates include a 200-amp electrical service, backup generator switch, spray foam insulation, covered concrete patio, water filtration system, fencing, landscaping, 20' x 15' shed, and 30' x 20' dog run. Located in one of Niagara's most sought-after lakeside enclaves, close to wineries, golf, marinas, and everyday amenities, this rare offering combines privacy, space, and a true coastal lifestyle.
For sale
C$1,299,000
1498 Firelane #2, Pt Colborne, ON L3K 5V3
3beds
2baths
Single Family Residence
Built in ----
2.43 Acres Lot
$-- Zestimate®
C$--/sqft
C$-- HOA
What's special
Open-concept layoutHeated floorsTwo gas fireplacesJennair gas rangePremium appliancesWine fridgeSpray foam insulation
- 50 days |
- 24 |
- 2 |
Zillow last checked:
Listing updated:
Listed by:
SAM MCDADI REAL ESTATE INC.
Source: TRREB,MLS®#: X13539718 Originating MLS®#: Toronto Regional Real Estate Board
Originating MLS®#: Toronto Regional Real Estate BoardFacts & features
Interior
Bedrooms & bathrooms
- Bedrooms: 3
- Bathrooms: 2
Heating
- Forced Air, Gas
Cooling
- Central Air
Features
- Other
- Basement: Unfinished
- Has fireplace: Yes
Interior area
- Living area range: 1500-2000 null
Video & virtual tour
Property
Parking
- Total spaces: 9
- Parking features: Private Double
- Has garage: Yes
Features
- Stories: 1.5
- Pool features: None
Lot
- Size: 2.43 Acres
- Features: Beach, Lake/Pond, Golf, Park, Marina
Details
- Parcel number: 641670024
Construction
Type & style
- Home type: SingleFamily
- Property subtype: Single Family Residence
Materials
- Cedar
- Foundation: Concrete
- Roof: Asphalt Shingle
Utilities & green energy
- Sewer: Septic
Community & HOA
Location
- Region: Pt Colborne
Financial & listing details
- Annual tax amount: C$7,535
- Date on market: 7/8/2026
Price history
Price history is unavailable.
Public tax history
Tax history is unavailable.
Climate risks
Neighborhood: L3K
Nearby schools
GreatSchools rating
- 8/10Kaegebein SchoolGrades: 1-5Distance: 15.2 mi
- 2/10Dr Antonia Pantoja Community School Of Academic ExGrades: PK-8Distance: 15.8 mi
- 1/10Riverside Academy High SchoolGrades: 9-12Distance: 15.9 mi
- C$2,888,00010 bd4 ba-- sqft1033 Firelane 1, Pt Colborne, ON L3K5V3For Sale
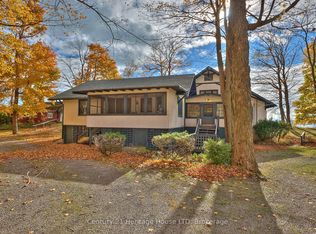
- C$2,249,9005 bd3 ba-- sqft735 Lakeshore Rd E, Pt Colborne, ON L3K5V3For Sale

- C$1,999,9994 bd5 ba-- sqft599 Lakeshore Rd E, Pt Colborne, ON L3K5V3For Sale

- C$1,550,0007 bd4 ba-- sqft856 Lorraine Rd, Pt Colborne, ON L3K5V3For Sale

- C$4,000,0009 bd6 ba5k sqft2735 Vimy Rd, Pt Colborne, ON L3K5V3Sold
- C$1,875,0005 bd4 ba-- sqft559 Lakeshore Rd E, Pt Colborne, ON L3K5V3For Sale
- C$620,0002 bd1 ba-- sqft1470 Killaly St E, Pt Colborne, ON L3K5V3For Sale
- C$450,0001 bd1 ba-- sqft2837 Firelane 4, Pt Colborne, ON L3K5V3For Sale
Similar homes
- C$1,299,9004 bd4 ba-- sqft2187 Miller Rd, Pt Colborne, ON L3K 5V5For Sale
 MLS ID #X13554036, RE/MAX NIAGARA REALTY LTD, BROKERAGE. TRREB
 - C$654,0004 bd2 ba-- sqft972 Silver Bay Rd, Pt Colborne, ON L3K 5V3For Sale
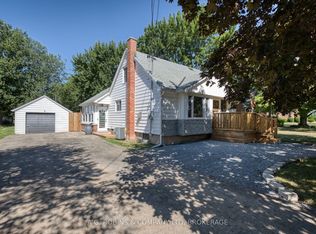 MLS ID #X13624868, A.G. ROBINS & COMPANY LTD, BROKERAGE. TRREB
 - C$975,0004 bd2 ba-- sqft11562 Lakeshore Rd, Wainfleet, ON L0S 1V0For Sale
 MLS ID #X13711100, RE/MAX NIAGARA REALTY LTD, BROKERAGE. TRREB
 - C$1,235,0003 bd2 ba-- sqft880 Edgemere Rd, Fort Erie, ON L2A 1A8For Sale
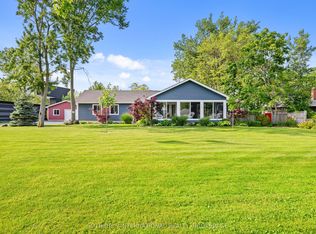 MLS ID #X13647782, SOTHEBY'S INTERNATIONAL REALTY CANADA. TRREB
 - C$1,199,9006 bd3 ba-- sqft12312 Lakeshore Rd, Wainfleet, ON L0S 1V0For SaleMLS ID #X13532236, A.G. ROBINS & COMPANY LTD, BROKERAGE. TRREB
- C$899,0004 bd3 ba-- sqft2876 Highway 3 E, Pt Colborne, ON L3K 5V3For SaleMLS ID #X13469990, RE/MAX NIAGARA REALTY LTD, BROKERAGE. TRREB
- C$1,199,9994 bd2 ba-- sqft661 Carl Rd, Welland, ON L0S 1K0For SaleMLS ID #X13454338, RE/MAX NIAGARA REALTY LTD, BROKERAGE. TRREB
- C$950,0005 bd2 ba-- sqft14 Catharine St, Pt Colborne, ON L3K 4J7For SaleMLS ID #X13588830, RE/MAX NIAGARA REALTY LTD, BROKERAGE. TRREB
- C$1,350,0003 bd4 ba-- sqft8056 Cathedral Dr, Niagara Falls, ON L2H 2Z2For SaleMLS ID #X13703606, RE/MAX NIAGARA REALTY LTD, BROKERAGE. TRREB
- C$999,9994 bd3 ba-- sqft523 Highway 3, Pt Colborne, ON L0S 1R0For SaleMLS ID #X13487230, RE/MAX NIAGARA REALTY LTD, BROKERAGE. TRREB
- C$795,0004 bd2 ba-- sqft28 Thorncrest Rd, Pt Colborne, ON L3K 5C6For SaleMLS ID #X13625454, RE/MAX NIAGARA REALTY LTD, BROKERAGE. TRREB
- C$699,9004 bd3 ba-- sqft17 Walnut St, Pt Colborne, ON L3K 2T7For SaleMLS ID #X13700722, RE/MAX NIAGARA REALTY LTD, BROKERAGE. TRREB
- C$1,149,5003 bd3 ba-- sqft40356 Forks Rd, Wainfleet, ON L0S 1V0For SaleMLS ID #X13697428, RE/MAX NIAGARA REALTY LTD, BROKERAGE. TRREB
- C$649,9003 bd2 ba-- sqft178 Rosemount Ave, Pt Colborne, ON L3K 5R3For SaleMLS ID #X13466030, A.G. ROBINS & COMPANY LTD, BROKERAGE. TRREB
- C$827,1603 bd2 ba-- sqft611 Sugarloaf St, Pt Colborne, ON L3K 0A3For SaleMLS ID #X13582148, RE/MAX NIAGARA REALTY LTD, BROKERAGE. TRREB
- C$695,9003 bd2 ba-- sqft10448 Lakeshore Rd, Wainfleet, ON L3K 5V4For SaleMLS ID #X13537486, COLDWELL BANKER ADVANTAGE REAL ESTATE INC, BROKERAGE. TRREB
- C$1,050,0004 bd1 ba-- sqft11803 Lakeshore Rd, Wainfleet, ON L0S 1V0For SaleMLS ID #X13449468, A.G. ROBINS & COMPANY LTD, BROKERAGE. TRREB
- C$1,597,5933 bd3 ba-- sqft3343 Miller Rd, Niagara Falls, ON L2G 0N3For SaleMLS ID #X13549138, ROYAL LEPAGE NRC REALTY. TRREB
- C$875,0004 bd3 ba-- sqft31 Hillcrest Rd, Pt Colborne, ON L3K 6B4For SaleMLS ID #X13490058, RE/MAX NIAGARA REALTY LTD, BROKERAGE. TRREB
- C$1,195,9003 bd2 ba-- sqft3765 Crystal Beach Dr, Fort Erie, ON L0S 1N0For SaleMLS ID #X13249096, ROYAL LEPAGE NRC REALTY. TRREB
