Ideal as your 1st home...ideal as your retirement home. Spacious 2 bedroom bungalow in a convenient location on the fringe of desirable Port Colborne. You will love relaxing in front of your cozy fireplace on cold winter nights or family meals in your formal dining room after you cooked your feast in your spacious kitchen with tons of updated cabinets, granite counters and an incredible copper sink! Work from home...the sunroom at the rear of the house is ideal then enjoy a cocktail in your insulated Tiki bar. Love to restore vehicles or need a place to store your boat...you will love this amazing detached garage (735 sq.ft) with an extra driveway and access from Weaver Road! Full basement, natural gas BBQ connection, fenced yard with gazebo complete this great property just a short drive to downtown Port Colborne with its quaint shops and unique eateries, gorgeous Nickel Beach and multiple golf courses! Furnace and A/C (2020), Drilled Well(2020), gas dryer in main floor laundry, hard wood floor (2025), stone counters(2026) new weeping tile with exterior sump pit in the rear yard for year round enjoyment.
For sale
C$599,888
1470 Killaly St E, Pt Colborne, ON L3K 5V3
2beds
1baths
Single Family Residence
Built in ----
0 Square Feet Lot
$-- Zestimate®
C$--/sqft
C$-- HOA
What's special
Cozy fireplaceFormal dining roomGranite countersIncredible copper sinkInsulated tiki barFull basementNatural gas bbq connection
- 58 days
- 8
- 0
Zillow last checked:
Listing updated:
Listed by:
RE/MAX NIAGARA REALTY LTD, BROKERAGE
Source: TRREB,MLS®#: X13696096 Originating MLS®#: Niagara Association of REALTORS
Originating MLS®#: Niagara Association of REALTORSFacts & features
Interior
Bedrooms & bathrooms
- Bedrooms: 2
- Bathrooms: 1
Primary bedroom
- Level: Main
- Dimensions: 3.51 x 3.45
Bedroom
- Level: Main
- Dimensions: 3.51 x 3.01
Bathroom
- Level: Main
- Dimensions: 4.57 x 2.08
Dining room
- Level: Main
- Dimensions: 4.31 x 3.9
Kitchen
- Level: Main
- Dimensions: 3.79 x 3.44
Living room
- Features: Fireplace
- Level: Main
- Dimensions: 5.58 x 4.56
Other
- Level: Basement
- Dimensions: 9.03 x 7.3
Other
- Level: Basement
- Dimensions: 7.77 x 4.56
Sunroom
- Level: Main
- Dimensions: 9.03 x 2.32
Heating
- Forced Air, Gas
Cooling
- Central Air
Appliances
- Included: Water Treatment
Features
- Primary Bedroom - Main Floor, Storage
- Basement: Unfinished,Full
- Has fireplace: Yes
- Fireplace features: Living Room, Electric
Interior area
- Living area range: 1100-1500 null
Property
Parking
- Total spaces: 8
- Parking features: Private Double, Garage Door Opener
- Has garage: Yes
Features
- Patio & porch: Deck, Patio
- Exterior features: Landscaped
- Pool features: None
- Has view: Yes
- View description: Pasture
Lot
- Size: 0 Square Feet
- Features: Irregular Lot, Golf, Fenced Yard, Beach, Rec./Commun.Centre, School Bus Route, Place Of Worship
- Topography: Level
Details
- Additional structures: Fence - Full, Gazebo, Other, Shed
- Parcel number: 641660036
- Other equipment: Sump Pump
Construction
Type & style
- Home type: SingleFamily
- Architectural style: Bungalow
- Property subtype: Single Family Residence
- Attached to another structure: Yes
Materials
- Vinyl Siding
- Foundation: Concrete Block
- Roof: Asphalt Shingle
Utilities & green energy
- Sewer: Holding Tank
- Water: Drilled Well
- Utilities for property: Cell Services, Recycling Pickup
Community & HOA
Community
- Security: Carbon Monoxide Detector(s), Smoke Detector(s)
Location
- Region: Pt Colborne
Financial & listing details
- Annual tax amount: C$4,471
- Date on market: 8/20/2026
Price history
Price history is unavailable.
Public tax history
Tax history is unavailable.
Climate risks
Neighborhood: L3K

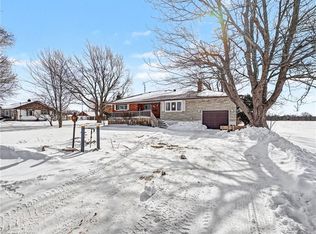
Similar homes
- C$599,0002 bd1 ba1k sqft1368 Lorraine Rd, Pt Colborne, ON L3K 5V3For Sale
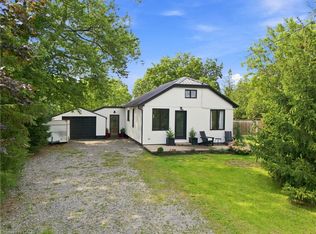 MLS ID #40868305, Rob Golfi, Salesperson, RE/MAX Escarpment Golfi Realty Inc.. ITSO
 - C$739,0003 bd2 ba-- sqft3555 Firelane 7 Rd, Pt Colborne, ON L3K 5V3For Sale
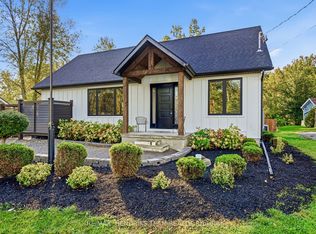 MLS ID #X14089636, RE/MAX HENDRIKS TEAM REALTY. TRREB
 - C$599,9003 bd2 ba-- sqft625 Silver Bay Rd, Pt Colborne, ON L3K 5V3For Sale
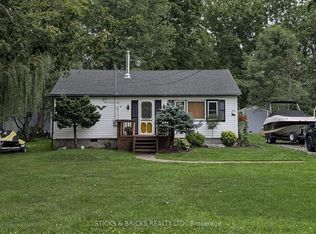 MLS ID #X13764750, STICKS & BRICKS REALTY LTD.. TRREB
 - C$624,9003 bd2 ba-- sqft1937 Brookfield Rd, Pt Colborne, ON L3K 5V3For Sale
 MLS ID #X12603122, RE/MAX NIAGARA REALTY LTD, BROKERAGE. TRREB
