Welcome to 246 Davis Street in the charming lakeside community of Port Colborne - a fantastic opportunity for homeowners, investors, or those looking to embrace a relaxed lifestyle near the water. This inviting property offers a perfect blend of comfort, character, and potential. Situated on a quiet residential street, the home features a functional layout with bright, spacious living areas that create a warm and welcoming atmosphere. Large windows fill the space with natural light, while the thoughtfully designed floor plan makes everyday living and entertaining effortless. The kitchen provides ample cabinetry and workspace, ready for your personal touch, while the bedrooms offer cozy retreats for rest and relaxation. Outside, the generous yard presents endless possibilities - whether you envision a garden oasis, outdoor entertaining space, or future enhancements. Located just minutes from the Welland Canal, parks, schools, and local amenities, this home delivers both convenience and small-town charm. Enjoy easy access to waterfront trails, marinas, and Port Colborne's vibrant downtown, known for its shops, dining, and community events. Whether you're a first-time buyer, downsizer, or investor, this is a property full of promise in a growing community. Don't miss your chance to make this house your home.
For sale
C$599,900
246 Davis St, Pt Colborne, ON L3K 1Z3
5beds
2baths
Single Family Residence
Built in ----
4,752 Square Feet Lot
$-- Zestimate®
C$--/sqft
C$-- HOA
What's special
Quiet residential streetThoughtfully designed floor planGenerous yard
- 46 days
- 10
- 1
Zillow last checked:
Listing updated:
Listed by:
QUANTUM TEAM REALTY
Source: TRREB,MLS®#: X13638142 Originating MLS®#: Niagara Association of REALTORS
Originating MLS®#: Niagara Association of REALTORSFacts & features
Interior
Bedrooms & bathrooms
- Bedrooms: 5
- Bathrooms: 2
Primary bedroom
- Level: Upper
- Dimensions: 12.47 x 9.84
Bedroom 2
- Level: Upper
- Dimensions: 10.5 x 8.53
Bedroom 3
- Level: Upper
- Dimensions: 9.51 x 7.87
Bedroom 4
- Level: Upper
- Dimensions: 11.15 x 9.84
Dining room
- Level: Main
- Dimensions: 13.45 x 10.17
Living room
- Level: Main
- Dimensions: 13.45 x 13.12
Heating
- Forced Air, Gas
Cooling
- Central Air
Features
- None
- Basement: Finished,Separate Entrance
- Has fireplace: No
Interior area
- Living area range: 1100-1500 null
Property
Parking
- Total spaces: 3
Features
- Stories: 2
- Pool features: None
Lot
- Size: 4,752 Square Feet
Details
- Parcel number: 641640249
Construction
Type & style
- Home type: SingleFamily
- Property subtype: Single Family Residence
Materials
- Brick
- Foundation: Concrete Block
- Roof: Asphalt Shingle
Utilities & green energy
- Sewer: Septic
Community & HOA
Location
- Region: Pt Colborne
Financial & listing details
- Annual tax amount: C$3,044
- Date on market: 8/21/2026
Price history
Price history is unavailable.
Public tax history
Tax history is unavailable.
Climate risks
Neighborhood: L3K


Similar homes
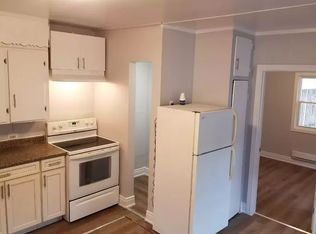
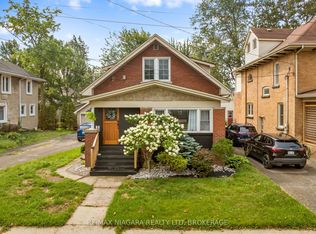
- C$599,9004 bd2 ba-- sqft214 Kent St, Pt Colborne, ON L3K 3A1For Sale
 MLS ID #X13672276, RE/MAX NIAGARA REALTY LTD, BROKERAGE. TRREB
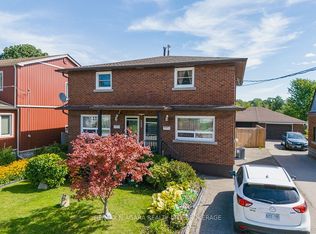
 - C$629,9006 bd3 ba-- sqft137 Wellington St, Pt Colborne, ON L3K 2K1For Sale
 MLS ID #X13782314, RE/MAX NIAGARA REALTY LTD, BROKERAGE. TRREB
 - C$549,9008 bd4 ba-- sqft130 Killaly St E, Pt Colborne, ON L3K 1N6For Sale
 MLS ID #X13745678, RE/MAX NIAGARA REALTY LTD, BROKERAGE. TRREB
 - C$498,0004 bd2 ba-- sqft66 Neff St, Pt Colborne, ON L3K 3T1For Sale
 MLS ID #X13712320, RE/MAX NIAGARA REALTY LTD, BROKERAGE. TRREB
