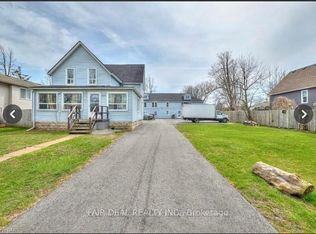
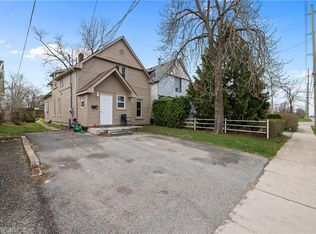
INVESTMENT OPPORTUNITY WITH INCOME POTENTIAL! This spacious 2 unit property offers two - 3 bedroom,1 bath units, providing an excellent opportunity for investors, multi-generational living, an owner-occupier looking to offset their housing costs with rental income, or the possibility of converting two units into one unit to create a spacious beautiful large family home! The upper unit is currently rented, while the main-floor unit is vacant and ready for a new tenant or owner occupancy. The generous size lot provides plenty of outdoor space, while 2 separate driveways and a detached double garage offer excellent parking and storage options. The basement is common area shared by both units and provides access to laundry facilities. With 6 bedrooms, 3 bathrooms (one of which is the 3 piece bathroom in basement, but will require renovation by the new owner), 2 separate living units, 2 driveways and a detached double garage, this property offers a combination of space and flexibility that is difficult to find. Whether you are an investor looking to add a multi-residential property to your portfolio, or an owner-occupier seeking a home with income potential, or you wish to convert it to a single family home, this property offers multiple possibilities.
For sale
C$599,000
242 Henrietta St, Fort Erie, ON L2A 2K7
6beds
2baths
Single Family Residence
Built in ----
9,668 Square Feet Lot
$-- Zestimate®
C$--/sqft
C$-- HOA
What's special
Generous size lotPlenty of outdoor spaceDetached double garage
- 52 days
- 7
- 1
Zillow last checked:
Listing updated:
Listed by:
ROYAL LEPAGE NRC REALTY
Source: TRREB,MLS®#: X13679970 Originating MLS®#: Niagara Association of REALTORS
Originating MLS®#: Niagara Association of REALTORSFacts & features
Interior
Bedrooms & bathrooms
- Bedrooms: 6
- Bathrooms: 2
Bedroom
- Level: Second
- Dimensions: 4.27 x 2.89
Bedroom
- Level: Main
- Dimensions: 4.11 x 2.91
Bedroom 2
- Level: Main
- Dimensions: 5.05 x 3.3
Bedroom 2
- Level: Second
- Dimensions: 4.2 x 2.71
Bedroom 3
- Level: Second
- Dimensions: 4.24 x 3.61
Bedroom 3
- Level: Main
- Dimensions: 3.19 x 3
Bathroom
- Level: Second
Bathroom
- Level: Second
- Dimensions: 2.67 x 2.36
Bathroom
- Level: Main
- Dimensions: 2.87 x 1.66
Kitchen
- Level: Main
- Dimensions: 5.22 x 3.67
Kitchen
- Level: Main
- Dimensions: 3.99 x 2.9
Living room
- Level: Main
- Dimensions: 6.42 x 4.03
Heating
- Forced Air, Gas
Cooling
- Central Air
Features
- Primary Bedroom - Main Floor
- Basement: Partially Finished
- Has fireplace: No
Interior area
- Living area range: 2000-2500 null
Property
Parking
- Total spaces: 8
- Parking features: Garage
- Has garage: Yes
Features
- Stories: 1.5
- Pool features: None
Lot
- Size: 9,668 Square Feet
- Features: Irregular Lot
Details
- Parcel number: 642260206
Construction
Type & style
- Home type: SingleFamily
- Property subtype: Single Family Residence
Materials
- Vinyl Siding
- Foundation: Concrete Block
- Roof: Asphalt Shingle
Utilities & green energy
- Sewer: Sewer
Community & HOA
Location
- Region: Fort Erie
Financial & listing details
- Annual tax amount: C$4,188
- Date on market: 8/15/2026
Price history
Price history is unavailable.
Public tax history
Tax history is unavailable.
Climate risks
Neighborhood: Fort Erie


Similar homes
- C$549,9003 bd2 ba-- sqft161 Catherine St, Fort Erie, ON L2A 2J1For Sale
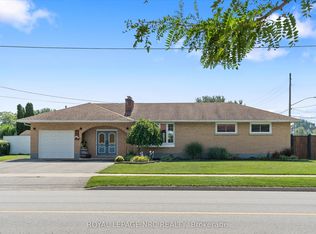 MLS ID #X13737150, ROYAL LEPAGE NRC REALTY. TRREB
 - C$549,9004 bd4 ba-- sqft185 Catherine St, Fort Erie, ON L2A 2J4For Sale
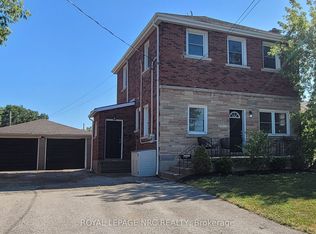 MLS ID #X13612578, ROYAL LEPAGE NRC REALTY. TRREB
 - C$569,9007 bd3 ba-- sqft233 Jarvis St #231, Fort Erie, ON L2A 2S7For Sale
 MLS ID #X13594460, ROYAL LEPAGE NRC REALTY. TRREB
 - C$489,9003 bd3 ba-- sqft54 Archange St, Fort Erie, ON L2A 3K7For Sale
 MLS ID #X13863396, SHAHID KHAWAJA REAL ESTATE INC.. TRREB
