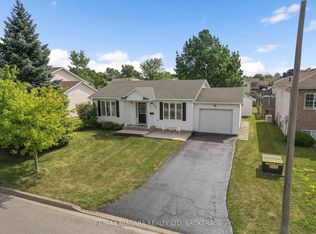
3 Bed, 2 Bath Brick Bungalow with finished basement in the family friendly area of Crescent Park. If you are a car or motorcycle enthusiast or love wood working and need a heated and cooled year round work space...this property has 2 Garages, back to back with rolling doors to access both. The newest Garage has a 6"slab, Airlines for a compressor, speaker wires, a rough in for a hoist and a 60 amp panel. The Original garage has compressor lines, over head doors and a man door, a 100 amp panel and a half bath. This bungalow has been completely renovated and has numerous energy efficient upgrades throughout to help reduce monthly costs. Newer windows throughout, a 2026 stove, Black Stainless sink and a modern kitchen tap that indicates how hot the water is. The upstairs bathroom has new tiling, vents, timer and an outlet for a bidet. In the basement is an insulation barrier under the flooring, a 200 amp panel, sump pump 2018 . A ventless heat pump for the dryer. Water Heater ( heat pump)2024. NEW ERV. Mixing valves to regulate water temperature. Individual shut offs for water supplies. Water softener, humidifier for the whole house. Whirlpool washer and Dryer 2022. Patch Panel for tv antenna and in each room. Video doorbell Power POE Exterior. Symp pump with back up, New Plumbing, New Panel, Roof 2023, Water proofing was done in 2023 prior to basement work. Brand new fence 2024. What hasn't this seller thought of? If you are ready to move into your new bungalow this is the one!
For sale
C$649,900
1300 Spears Rd, Fort Erie, ON L2A 4N3
3beds
2baths
Single Family Residence
Built in ----
0 Square Feet Lot
$-- Zestimate®
C$--/sqft
C$-- HOA
What's special
Finished basementAirlines for a compressorSpeaker wiresNumerous energy efficient upgradesNewer windows throughoutBlack stainless sinkNew erv
- 46 days
- 6
- 2
Zillow last checked:
Listing updated:
Listed by:
COLDWELL BANKER MOMENTUM REALTY, BROKERAGE
Source: TRREB,MLS®#: X13703146 Originating MLS®#: Niagara Association of REALTORS
Originating MLS®#: Niagara Association of REALTORSFacts & features
Interior
Bedrooms & bathrooms
- Bedrooms: 3
- Bathrooms: 2
Primary bedroom
- Level: Main
Primary bedroom
- Level: Main
- Dimensions: 3.33 x 4.25
Bedroom 2
- Level: Main
- Dimensions: 3.03 x 2.68
Bedroom 3
- Level: Main
- Dimensions: 2.9 x 3.35
Bathroom
- Level: Basement
- Dimensions: 2.62 x 3.28
Bathroom
- Level: Main
- Dimensions: 1.53 x 2.34
Dining room
- Level: Main
- Dimensions: 3.59 x 3.92
Family room
- Level: Basement
- Dimensions: 3.59 x 5.29
Kitchen
- Level: Main
- Dimensions: 3.48 x 4
Laundry
- Level: Basement
- Dimensions: 1.21 x 1.08
Living room
- Level: Main
- Dimensions: 4.07 x 3.92
Office
- Level: Basement
- Dimensions: 1.49 x 1.8
Recreation
- Level: Basement
- Dimensions: 4.57 x 6.11
Heating
- Forced Air, Gas
Cooling
- Central Air
Appliances
- Included: Water Heater Owned, Water Softener
Features
- Primary Bedroom - Main Floor, ERV/HRV
- Flooring: Carpet Free
- Basement: Finished
- Has fireplace: No
Interior area
- Living area range: 700-1100 null
Video & virtual tour
Property
Parking
- Total spaces: 9
- Parking features: Private Triple
- Has garage: Yes
Features
- Patio & porch: Patio
- Pool features: None
Lot
- Size: 0 Square Feet
- Features: Rectangular Lot
Details
- Parcel number: 642360347
- Other equipment: Sump Pump
Construction
Type & style
- Home type: SingleFamily
- Architectural style: Bungalow
- Property subtype: Single Family Residence
Materials
- Brick
- Foundation: Concrete Block
- Roof: Fibreglass Shingle
Utilities & green energy
- Sewer: Sewer
Community & HOA
Location
- Region: Fort Erie
Financial & listing details
- Tax assessed value: C$185,000
- Annual tax amount: C$3,364
- Date on market: 8/22/2026
Price history
Price history is unavailable.
Public tax history
Tax history is unavailable.
Climate risks
Neighborhood: Spears

Similar homes
- C$699,9003 bd3 ba-- sqft134 Albany St, Fort Erie, ON L2A 1L6For Sale
 MLS ID #X13744158, Century 21 Heritage House LTD. TRREB
 - C$579,9994 bd2 ba-- sqft586 Lakeside Rd, Fort Erie, ON L2A 4Y2For Sale
 MLS ID #X13581006, RE/MAX DYNAMICS REALTY. TRREB
 - C$549,9904 bd2 ba-- sqft953 Grandview Rd, Fort Erie, ON L2A 5R4For Sale
 MLS ID #X13778760, RE/MAX NIAGARA REALTY LTD, BROKERAGE. TRREB
 - C$550,0003 bd2 ba-- sqft936 Colette Rd, Fort Erie, ON L2A 6G7For Sale
 MLS ID #X13840044, RE/MAX NIAGARA REALTY LTD, BROKERAGE. TRREB
