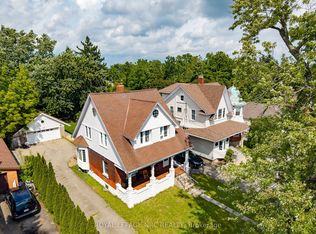
Beautifully crafted 2.5-storey stone and brick home sits on a generous lot just steps from the Niagara River, offering a rare blend of elegance, history, and modern comfort. Step inside to discover soaring 9-foot ceilings, gleaming wood floors, and exquisite original wood trim and doors. The inviting living room features a corner gas fireplace with oak surround, while the formal dining room seamlessly connects to both the kitchen and living area. The thoughtfully updated kitchen (2012) boasts granite countertops, crisp white cabinetry, a centre breakfast island, and tiled flooring perfect for everyday living and entertaining. A unique secondary staircase leads to the upper level, where the primary bedroom offers its own private balcony (redone in 2016). The second-floor bathroom was fully remodeled in 2018, complementing three additional spacious bedrooms. The finished third level provides a versatile retreat with skylights, a carpeted recreation room, office area, and ample storage. Outdoors, beautifully landscaped grounds frame a stunning in-ground pool (18' x 38', up to 9.5 ft deep) with a brand-new liner installed in 2023 along with a new heater (2023), creating a private oasis for relaxation and gatherings. A fenced backyard and single detached garage complete the exterior. This meticulously maintained home has seen numerous updates, including a new roof (2016), furnace (2018), re-done driveway (2016), flooring (2014), balcony, windows, and more ensuring peace of mind for years to come.
For sale
C$559,900
18 Emerick Ave, Fort Erie, ON L2A 2W3
4beds
2baths
Single Family Residence
Built in ----
0.27 Acres Lot
$-- Zestimate®
C$--/sqft
C$-- HOA
What's special
Generous lotGleaming wood floorsFormal dining roomThoughtfully updated kitchenGranite countertopsCrisp white cabinetryCentre breakfast island
- 71 days
- 28
- 5
Zillow last checked:
Listing updated:
Listed by:
RE/MAX NIAGARA REALTY LTD, BROKERAGE
Source: TRREB,MLS®#: X13628182 Originating MLS®#: Niagara Association of REALTORS
Originating MLS®#: Niagara Association of REALTORSFacts & features
Interior
Bedrooms & bathrooms
- Bedrooms: 4
- Bathrooms: 2
Primary bedroom
- Level: Second
- Dimensions: 13ft. 6in. X 11ft. 10in.
Bedroom
- Level: Second
- Dimensions: 11ft. 6in. X 9ft. 5in.
Bedroom
- Level: Second
- Dimensions: 10ft. 10in. X 9ft. 3in.
Bedroom
- Level: Second
- Dimensions: 10ft. 2in. X 11ft. 7in.
Bathroom
- Level: Main
- Dimensions: 1.21 x 2.43
Bathroom
- Level: Second
- Dimensions: 1.52 x 2.43
Den
- Level: Main
- Dimensions: 13ft. 7in. X 12ft. 5in.
Dining room
- Level: Main
- Dimensions: 12ft. 0in. X 14ft. 0in.
Kitchen
- Level: Main
- Dimensions: 14ft. 6in. X 11ft. 3in.
Living room
- Level: Main
- Dimensions: 15ft. 0in. X 11ft. 5in.
Office
- Level: Third
- Dimensions: 19ft. 8in. X 8ft. 7in.
Recreation
- Level: Third
- Dimensions: 39ft. 0in. X 8ft. 4in.
Heating
- Forced Air, Gas
Cooling
- Central Air
Appliances
- Included: Water Heater
Features
- Water Meter
- Basement: Unfinished,Full
- Has fireplace: Yes
Interior area
- Living area range: 2000-2500 null
Property
Parking
- Total spaces: 4
- Parking features: Private, Other
- Has garage: Yes
Features
- Stories: 2.5
- Has private pool: Yes
- Pool features: In Ground
- Waterfront features: None, River
Lot
- Size: 0.27 Acres
- Features: Fenced Yard, Level, Marina, Place Of Worship, River/Stream, Greenbelt/Conservation
Details
- Parcel number: 642320064
Construction
Type & style
- Home type: SingleFamily
- Property subtype: Single Family Residence
- Attached to another structure: Yes
Materials
- Stone, Brick
- Foundation: Concrete Block
- Roof: Asphalt Shingle
Utilities & green energy
- Sewer: Sewer
Community & HOA
Community
- Security: Smoke Detector(s)
Location
- Region: Fort Erie
Financial & listing details
- Annual tax amount: C$4,983
- Date on market: 8/1/2026
Price history
Price history is unavailable.
Public tax history
Tax history is unavailable.
Climate risks
Neighborhood: Bridgeburn


Similar homes
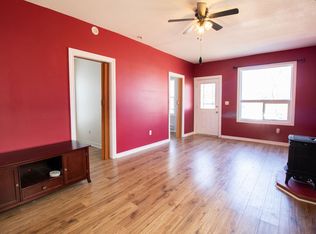
- C$659,9004 bd4 ba-- sqft163 Champlain Dr W, Fort Erie, ON L2A 1Z9For Sale
 MLS ID #X13876092, RE/MAX NIAGARA REALTY LTD, BROKERAGE. TRREB
 - C$539,9004 bd3 ba-- sqft31 Murray St, Fort Erie, ON L2A 2A3For Sale
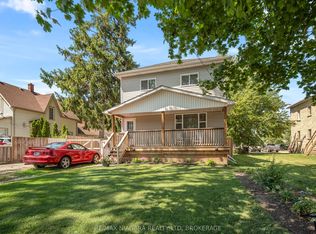 MLS ID #X13571456, RE/MAX NIAGARA REALTY LTD, BROKERAGE. TRREB
 - C$550,0003 bd2 ba-- sqft936 Colette Rd, Fort Erie, ON L2A 6G7For Sale
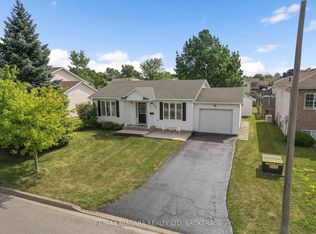 MLS ID #X13840044, RE/MAX NIAGARA REALTY LTD, BROKERAGE. TRREB
 - C$489,9003 bd3 ba-- sqft54 Archange St, Fort Erie, ON L2A 3K7For Sale
 MLS ID #X13863396, SHAHID KHAWAJA REAL ESTATE INC.. TRREB
