WATERVIEW 5-bedroom, 3-bath home in a Niagara Blvd setting with panoramic views of the Niagara River. The main floor begins with a bright foyer and a skylight above the staircase. Spacious living and dining areas feature river views through sliding patio doors that open onto decks overlooking the water. The main living area includes a fireplace framed by custom built-ins with shelving, direct access to the deck, and the flexibility to serve multiple uses. The well-appointed kitchen offers quality cabinetry, numerous custom built-ins, a pantry, garburator, and a dishwasher, and opens to a side deck for outdoor enjoyment. A large bedroom on the main floor can also be used as an office and includes direct access from the garage. A main-floor laundry area and a main-floor powder room with its own heat lamp complete this level. Upstairs are four generous bedrooms with large closets and many built-ins, along with two bathrooms featuring heat lamps. The primary bedroom includes an ensuite bathroom. The two front bedrooms enjoy private decks with sliding patio doors overlooking the river. Any of the upstairs bedrooms could also serve as an office or hobby room, offering versatile space throughout. Additional updates include new blinds in several rooms and plush carpeting. There is central vacuum throughout. Outside, the property offers an attached 2-car garage with hydro and direct house access, a 2-car carport, and a large barn with an updated metal roof and updated siding, electricity, and two full floors ideal for storage or hobbies. The deep backyard offers a private setting, and the home benefits from municipal water and sewer services. A nearby trail system provides convenient access for walking and biking.
For sale
C$795,000
735 Niagara Blvd, Fort Erie, ON L2A 3J2
5beds
3baths
Single Family Residence
Built in ----
0.54 Acres Lot
$-- Zestimate®
C$--/sqft
C$-- HOA
What's special
Bright foyerSkylight above the staircaseDecks overlooking the waterWell-appointed kitchenQuality cabinetryNumerous custom built-insMain-floor laundry area
- 144 days
- 110
- 11
Zillow last checked:
Listing updated:
Listed by:
RE/MAX NIAGARA REALTY LTD, BROKERAGE
Source: TRREB,MLS®#: X13211462 Originating MLS®#: Niagara Association of REALTORS
Originating MLS®#: Niagara Association of REALTORSFacts & features
Interior
Bedrooms & bathrooms
- Bedrooms: 5
- Bathrooms: 3
Bedroom 5
- Level: Second
- Dimensions: 0 x 0
Heating
- Radiant, Gas
Cooling
- Window Unit(s)
Appliances
- Included: Disposal
Features
- Central Vacuum
- Basement: Full
- Has fireplace: Yes
- Fireplace features: Electric
Interior area
- Living area range: 2000-2500 null
Property
Parking
- Total spaces: 8
- Parking features: Garage
- Has garage: Yes
Features
- Stories: 2
- Patio & porch: Deck, Porch, Patio
- Exterior features: Landscaped, Lighting
- Pool features: None
- Has view: Yes
- View description: Panoramic, Water, River
- Has water view: Yes
- Water view: Water,River,Direct
- Waterfront features: River Front, Indirect, River
- Body of water: Niagara River
Lot
- Size: 0.54 Acres
- Features: Waterfront, River/Stream
Details
- Additional structures: Barn
- Parcel number: 642320020
Construction
Type & style
- Home type: SingleFamily
- Property subtype: Single Family Residence
Materials
- Wood
- Foundation: Unknown
- Roof: Asphalt Shingle
Utilities & green energy
- Sewer: Sewer
Community & HOA
Community
- Security: Smoke Detector(s)
Location
- Region: Fort Erie
Financial & listing details
- Annual tax amount: C$6,892
- Date on market: 5/28/2026
Price history
Price history is unavailable.
Public tax history
Tax history is unavailable.
Climate risks
Neighborhood: Bridgeburn

Similar homes
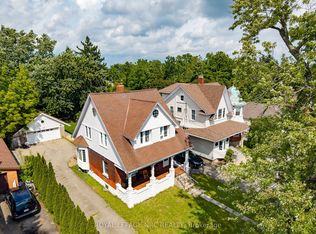
- C$799,9996 bd6 ba-- sqft177 Niagara Blvd, Fort Erie, ON L2A 3G7For Sale
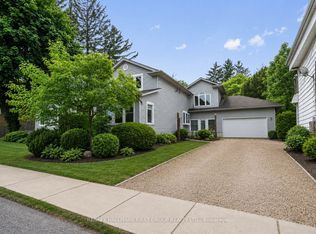 MLS ID #X13416984, RE/MAX HALLMARK FIRST GROUP REALTY LTD.. TRREB
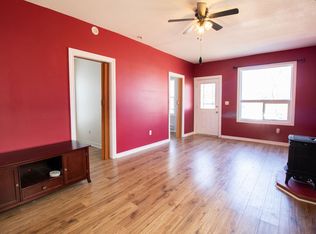
 - C$779,9005 bd2 ba-- sqft318 Albany St, Fort Erie, ON L2A 1L9For Sale
 MLS ID #X13722122, RE/MAX NIAGARA REALTY LTD, BROKERAGE. TRREB
 - C$799,8505 bd2 ba-- sqft273 High St, Fort Erie, ON L2A 3R4For Sale
 MLS ID #X13493994, ROYAL LEPAGE NRC REALTY. TRREB
 - C$559,9004 bd2 ba-- sqft18 Emerick Ave, Fort Erie, ON L2A 2W3For Sale
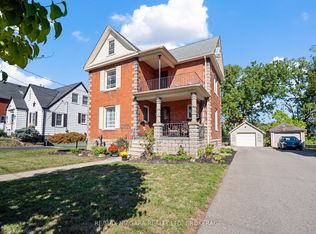 MLS ID #X13628182, RE/MAX NIAGARA REALTY LTD, BROKERAGE. TRREB
