Steps from the Niagara River Parkway. This solid family home features hardwood floors, a practical layout, central air, and warm, comfortable living spaces. The fenced backyard offers room for kids, pets, gardening, and entertaining. A powered garage adds great storage and workspace. Located in a quiet, tree-lined neighbourhood close to scenic walking and biking routes.
For sale
C$431,000
215 Phipps St, Fort Erie, ON L2A 2V4
4beds
1baths
Single Family Residence
Built in ----
6,085 Square Feet Lot
$-- Zestimate®
C$--/sqft
C$-- HOA
What's special
Hardwood floorsPractical layoutComfortable living spacesCentral airPlenty of usable spaceQuiet tree-lined area
- 534 days
- 6
- 0
Likely to sell faster than
Zillow last checked:
Listing updated:
Listed by:
RE/MAX NIAGARA REALTY LTD, BROKERAGE
Source: TRREB,MLS®#: X12103583 Originating MLS®#: Niagara Association of REALTORS
Originating MLS®#: Niagara Association of REALTORSFacts & features
Interior
Bedrooms & bathrooms
- Bedrooms: 4
- Bathrooms: 1
Bedroom
- Level: Upper
- Dimensions: 3.09 x 2.89
Bedroom
- Level: Upper
- Dimensions: 4.31 x 2.79
Bedroom
- Level: Main
- Dimensions: 2.59 x 3.02
Bedroom
- Level: Main
- Dimensions: 3.5 x 3.02
Bathroom
- Level: Main
- Dimensions: 1.77 x 2.84
Dining room
- Level: Main
- Dimensions: 5.15 x 2.87
Kitchen
- Level: Main
- Dimensions: 3.58 x 2.69
Living room
- Level: Main
- Dimensions: 4.34 x 3.5
Other
- Level: Upper
- Dimensions: 2.81 x 2.91
Heating
- Forced Air, Gas
Cooling
- Central Air
Features
- Water Meter
- Basement: Unfinished,Full
- Has fireplace: No
Interior area
- Living area range: 700-1100 null
Property
Parking
- Total spaces: 1.5
- Parking features: Other
- Has garage: Yes
Features
- Pool features: None
- Waterfront features: None
Lot
- Size: 6,085 Square Feet
- Features: Fenced Yard
Construction
Type & style
- Home type: SingleFamily
- Architectural style: Bungalow
- Property subtype: Single Family Residence
- Attached to another structure: Yes
Materials
- Aluminum Siding
- Foundation: Block
- Roof: Asphalt Shingle
Utilities & green energy
- Sewer: Sewer
Community & HOA
Location
- Region: Fort Erie
Financial & listing details
- Annual tax amount: C$2,655
- Date on market: 4/25/2025
Price history
Price history is unavailable.
Public tax history
Tax history is unavailable.
Climate risks
Neighborhood: Bridgeburn

Similar homes
- C$519,0003 bd1 ba-- sqft44 Phipps St, Fort Erie, ON L2A 2V2For Sale
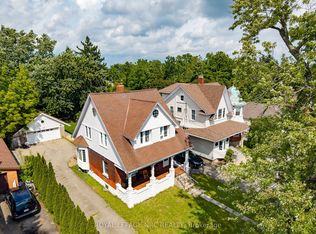 MLS ID #X13729456, ROYAL LEPAGE NRC REALTY. TRREB
 - C$449,9004 bd3 ba-- sqft20 Dufferin St, Fort Erie, ON L2A 2T5For Sale
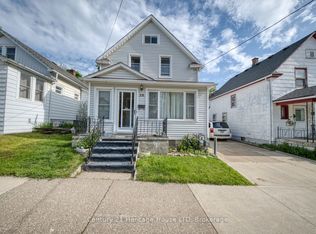 MLS ID #X13154820, Century 21 Heritage House LTD. TRREB
 - C$424,9003 bd3 ba-- sqft61 Queen St, Fort Erie, ON L2A 1T7For Sale
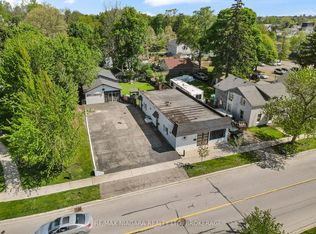 MLS ID #X13511834, RE/MAX NIAGARA REALTY LTD, BROKERAGE. TRREB
 - C$559,9004 bd2 ba-- sqft18 Emerick Ave, Fort Erie, ON L2A 2W3For Sale
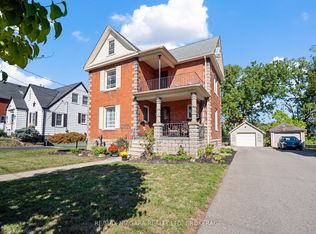 MLS ID #X13628182, RE/MAX NIAGARA REALTY LTD, BROKERAGE. TRREB
