Nestled on an expansive 90 x 125 ft lot in the heart of Fort Erie's highly sought after Crescent Park neighbourhood. This 3+1 bedroom home offers the perfect blend of comfort and convenience. Meticulously maintained both inside and out, this spacious layout is ideal for family life and entertaining. Designed with relaxation in mind, the fully finished basement adds ample storage and offers endless design possibilities, including potential of an in-law suite. The outdoor space features generous parking for multiple vehicles, beautifully landscaped gardens, a detached garage providing a sunlit 3 season area for outdoor gatherings or calm down time. This move in ready home presents endless opportunities to decorate your dream living space. Complete with newer windows, eavestroughs, downspouts, leaf guards, Generac generator, paved driveway, mature trees and well kept back deck.
For sale
C$549,900
924 Daytona Dr, Fort Erie, ON L2A 4Z8
4beds
1baths
Single Family Residence
Built in ----
0.26 Acres Lot
$-- Zestimate®
C$--/sqft
C$-- HOA
What's special
Spacious layoutFully finished basementBeautifully landscaped gardensDetached garageNewer windowsEavestroughs downspouts leaf guardsPaved driveway
- 4 days |
- 9 |
- 1 |
Zillow last checked:
Listing updated:
Listed by:
RE/MAX NIAGARA REALTY LTD, BROKERAGE
Source: TRREB,MLS®#: X13678620 Originating MLS®#: Niagara Association of REALTORS
Originating MLS®#: Niagara Association of REALTORSFacts & features
Interior
Bedrooms & bathrooms
- Bedrooms: 4
- Bathrooms: 1
Bedroom
- Level: Basement
- Dimensions: 3.05 x 3.66
Bedroom
- Level: Main
- Dimensions: 3.92 x 3.49
Bedroom 2
- Level: Main
- Dimensions: 4.13 x 3.15
Bedroom 3
- Level: Main
- Dimensions: 3.68 x 2.83
Bathroom
- Level: Main
- Dimensions: 2.47 x 1.27
Foyer
- Level: Ground
- Dimensions: 1.83 x 1.26
Kitchen
- Level: Main
- Dimensions: 6.76 x 3.35
Laundry
- Level: Basement
- Dimensions: 5.3 x 3.42
Living room
- Level: Main
- Dimensions: 6.85 x 4.12
Recreation
- Level: Basement
- Dimensions: 7.31 x 6.7
Heating
- Forced Air, Gas
Cooling
- Central Air
Appliances
- Included: Water Heater
Features
- Central Vacuum, In-Law Capability
- Basement: Full,Finished
- Has fireplace: No
Interior area
- Living area range: 1100-1500 null
Video & virtual tour
Property
Parking
- Total spaces: 6
- Parking features: Available, Garage Door Opener
- Has garage: Yes
Features
- Patio & porch: Deck
- Exterior features: Landscaped
- Pool features: None
Lot
- Size: 0.26 Acres
- Features: Rectangular Lot
Details
- Parcel number: 644690137
- Other equipment: Generator - Full, Sump Pump
Construction
Type & style
- Home type: SingleFamily
- Architectural style: Bungalow-Raised
- Property subtype: Single Family Residence
Materials
- Brick, Vinyl Siding
- Foundation: Concrete
- Roof: Asphalt Shingle
Utilities & green energy
- Sewer: Sewer
Community & HOA
Location
- Region: Fort Erie
Financial & listing details
- Tax assessed value: C$212,000
- Annual tax amount: C$4,018
- Date on market: 8/14/2026
Price history
Price history is unavailable.
Public tax history
Tax history is unavailable.
Climate risks
Neighborhood: Crescent Park
Nearby schools
GreatSchools rating
- 2/10Dr Antonia Pantoja Community School Of Academic ExGrades: PK-8Distance: 3.5 mi
- 1/10International Preparatory School At Grover ClevelaGrades: 9-12Distance: 4.1 mi
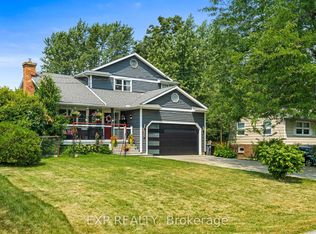
- C$644,9005 bd4 ba-- sqft939 Daytona Dr, Fort Erie, ON L2A4Z7For Sale
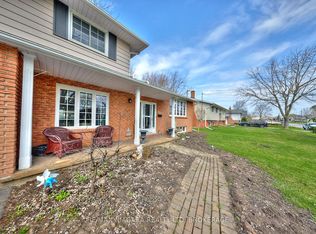
- C$599,9004 bd2 ba-- sqft953 Grandview Rd, Fort Erie, ON L2A5R4For Sale
- C$549,9003 bd2 ba1k sqft970 E Parkdale Ave, Fort Erie, ON L2A5B6For Sale

- C$614,9003 bd2 ba-- sqft938 Ferndale Ave, Fort Erie, ON L2A5S8For Sale

- C$749,9004 bd2 ba-- sqft1373 Orchard Ave, Fort Erie, ON L2A3E5For Sale
- C$769,9004 bd3 ba-- sqft979 Crescent Rd, Fort Erie, ON L2A4R6For Sale
- C$424,9002 bd1 ba1.1k sqft1217 Orchard Ave, Fort Erie, ON L2A3C8For Sale
- C$649,9004 bd2 ba-- sqft787 Grandview Rd, Fort Erie, ON L2A4V6For Sale
Similar homes
- C$549,9004 bd2 ba-- sqft698 Buffalo Rd, Fort Erie, ON L2A 5T6For Sale
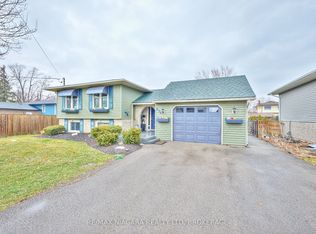 MLS ID #X13672092, RE/MAX NIAGARA REALTY LTD, BROKERAGE. TRREB
 - C$529,9004 bd2 ba-- sqft815 Dominion Rd, Fort Erie, ON L2A 6H5For Sale
 MLS ID #X13646244, COLDWELL BANKER MOMENTUM REALTY, BROKERAGE. TRREB
 - C$599,9004 bd2 ba-- sqft953 Grandview Rd, Fort Erie, ON L2A 5R4For SaleMLS ID #X13170956, RE/MAX NIAGARA REALTY LTD, BROKERAGE. TRREB
- C$599,9004 bd2 ba-- sqft3373 Grove Ave N, Fort Erie, ON L0S 1N0For Sale
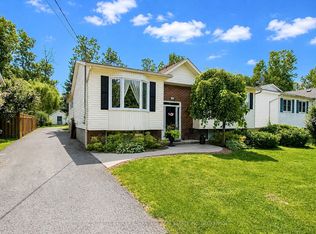 MLS ID #X13664982, COLDWELL BANKER ADVANTAGE REAL ESTATE INC, BROKERAGE. TRREB
 - C$499,9004 bd2 ba-- sqft1444 Lakehurst Ave, Fort Erie, ON L2A 3A3For SaleMLS ID #X13553314, RE/MAX NIAGARA REALTY LTD, BROKERAGE. TRREB
- C$547,5004 bd3 ba-- sqft31 Murray St, Fort Erie, ON L2A 2A3For SaleMLS ID #X13571456, RE/MAX NIAGARA REALTY LTD, BROKERAGE. TRREB
- C$559,9004 bd2 ba-- sqft88 Pleasant Ave N, Fort Erie, ON L0S 1N0For SaleMLS ID #X13461864, RE/MAX NIAGARA REALTY LTD, BROKERAGE. TRREB
- C$475,0003 bd1 ba-- sqft170 Aberdeen St, Fort Erie, ON L2A 3Y6For SaleMLS ID #X13663766, Century 21 Heritage House LTD. TRREB
- C$617,5004 bd2 ba-- sqft3230 Bethune Ave, Fort Erie, ON L0S 1N0For SaleMLS ID #X13638472, RE/MAX NIAGARA REALTY LTD, BROKERAGE. TRREB
- C$650,0005 bd2 ba-- sqft655 Parkdale Ave, Fort Erie, ON L2A 5B5For SaleMLS ID #X12366378, Century 21 Heritage House LTD. TRREB
- C$559,9004 bd3 ba-- sqft149 Cambridge Rd E, Fort Erie, ON L0S 1B0For SaleMLS ID #X13610130, RE/MAX NIAGARA REALTY LTD, BROKERAGE. TRREB
- C$574,9004 bd2 ba-- sqft6275 Pine Grove Ave, Niagara Falls, ON L2G 4J4For SaleMLS ID #X13682572, RE/MAX NIAGARA REALTY LTD, BROKERAGE. TRREB
- C$624,9003 bd2 ba-- sqft3398 Dominion Rd, Fort Erie, ON L0S 1N0For SaleMLS ID #X13581312, RE/MAX NIAGARA REALTY LTD, BROKERAGE. TRREB
- C$499,9002 bd1 ba-- sqft429 Delaware Ave, Fort Erie, ON L2A 5M4For SaleMLS ID #X13631606, RE/MAX NIAGARA REALTY LTD, BROKERAGE. TRREB
- C$487,0004 bd1 ba-- sqft244 North St, Fort Erie, ON L2A 3R8For SaleMLS ID #X13426958, RE/MAX NIAGARA REALTY LTD, BROKERAGE. TRREB
- C$499,0004 bd1 ba-- sqft3252 Young Ave, Fort Erie, ON L0S 1N0For SaleMLS ID #X13154494, RE/MAX NIAGARA REALTY LTD, BROKERAGE. TRREB
- C$549,0004 bd2 ba-- sqft230 Wellington St, Pt Colborne, ON L3K 2K2For SaleMLS ID #X13649276, RE/MAX NIAGARA REALTY LTD, BROKERAGE. TRREB
- C$329,9002 bd1 ba-- sqft42 Douglas St, Fort Erie, ON L2A 3W5For SaleMLS ID #X13681616, RE/MAX NIAGARA REALTY LTD, BROKERAGE. TRREB
- C$729,9003 bd2 ba-- sqft147 Cairns Cres, Fort Erie, ON L2A 5M4For SaleMLS ID #X13617996, RE/MAX GARDEN CITY REALTY INC, BROKERAGE. TRREB
- C$485,0002 bd2 ba-- sqft232 Walden Blvd, Fort Erie, ON L2A 1R8For SaleMLS ID #X13548162, RE/MAX NIAGARA REALTY LTD, BROKERAGE. TRREB
