970 Parkdale Avenue offers the kind of updated, move-in ready living that makes settling in easy. This detached side split features 3 bedrooms, 1.5 bathrooms, and a thoughtful layout with defined spaces for relaxing, dining, cooking, and unwinding. The main living area flows from the front living room into the dining area and updated kitchen, while the upper level provides comfortable separation with three bedrooms and a 4-piece bathroom. The lower level adds valuable flexibility with a rec room, laundry area, 2-piece bathroom, storage, and utility space, making it ideal for movie nights, a kids' play area, a home office setup, or additional everyday storage. Located in Fort Erie's Crescent Park area, the home is close to Ferndale Park, local schools, shopping, golf, beaches, the QEW, and the Peace Bridge, offering a convenient lifestyle with easy access to both local amenities and cross-border travel.
For sale
C$549,900
970 E Parkdale Ave, Fort Erie, ON L2A 5B6
3beds
1,045sqft
Single Family Residence, Residential
Built in ----
7,590 Square Feet Lot
$-- Zestimate®
C$526/sqft
C$-- HOA
What's special
Updated move-in ready living
- 63 days |
- 35 |
- 3 |
Zillow last checked:
Listing updated:
Listed by:
Scott Fishman, Salesperson,
Royal LePage NRC Realty Inc.
Source: ITSO,MLS®#: 40837772Originating MLS®#: Cornerstone Association of REALTORS®
Facts & features
Interior
Bedrooms & bathrooms
- Bedrooms: 3
- Bathrooms: 2
- Full bathrooms: 1
- 1/2 bathrooms: 1
Bedroom
- Level: Second
Bedroom
- Level: Second
Bedroom
- Level: Second
Bathroom
- Features: 4-Piece
- Level: Second
Bathroom
- Features: 2-Piece
- Level: Basement
Dining room
- Level: Main
Kitchen
- Level: Main
Living room
- Level: Main
Recreation room
- Level: Basement
Utility room
- Level: Basement
Heating
- Forced Air, Natural Gas
Cooling
- Central Air
Appliances
- Included: Water Heater
Features
- Basement: Walk-Up Access,Partial,Finished
- Has fireplace: No
Interior area
- Total structure area: 1,609
- Total interior livable area: 1,045 sqft
- Finished area above ground: 1,045
- Finished area below ground: 563
Video & virtual tour
Property
Parking
- Total spaces: 5
- Parking features: Attached Garage, Private Drive Double Wide
- Attached garage spaces: 1
- Uncovered spaces: 4
Features
- Stories: 2
- Waterfront features: Access to Water
- Frontage type: East
- Frontage length: 69.00
Lot
- Size: 7,590 Square Feet
- Dimensions: 69 x 110
- Features: Urban, Highway Access, Playground Nearby, Schools, Shopping Nearby
Details
- Parcel number: 644690103
- Zoning: R1
Construction
Type & style
- Home type: SingleFamily
- Architectural style: Sidesplit
- Property subtype: Single Family Residence, Residential
Materials
- Brick Veneer
- Roof: Asphalt Shing
Condition
- 51-99 Years
- New construction: No
Utilities & green energy
- Sewer: Sewer (Municipal)
- Water: Municipal
Community & HOA
Location
- Region: Fort Erie
Financial & listing details
- Price per square foot: C$526/sqft
- Annual tax amount: C$3,236
- Date on market: 6/9/2026
- Inclusions: None
Price history
| Date | Event | Price |
|---|---|---|
| 6/9/2026 | Listed for sale | C$549,900C$526/sqft |
Source:  TRREB #X13419156 Report a problem TRREB #X13419156 Report a problem | ||
Public tax history
Tax history is unavailable.
Climate risks
Neighborhood: Crescent Park
Nearby schools
GreatSchools rating
- 2/10Dr Antonia Pantoja Community School Of Academic ExGrades: PK-8Distance: 3.6 mi
- 1/10International Preparatory School At Grover ClevelaGrades: 9-12Distance: 4.2 mi
- C$570,0003 bd2 ba-- sqft978 Ferndale Ave, Fort Erie, ON L2A5S8For Sale

- C$624,0003 bd2 ba-- sqft938 Ferndale Ave, Fort Erie, ON L2A5S8For Sale

- C$769,9004 bd2 ba-- sqft1373 Orchard Ave, Fort Erie, ON L2A3E5For Sale
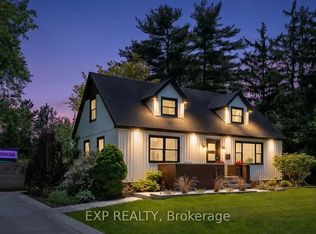
- C$644,9005 bd4 ba-- sqft939 Daytona Dr, Fort Erie, ON L2A4Z7For Sale
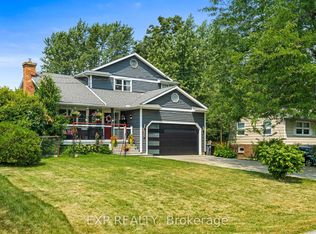
- C$599,9004 bd2 ba-- sqft953 Grandview Rd, Fort Erie, ON L2A5R4For Sale
- C$629,0004 bd2 ba-- sqft1452 Garrison Rd, Fort Erie, ON L2A1P6For Sale
- C$779,9004 bd3 ba-- sqft979 Crescent Rd, Fort Erie, ON L2A4R6For Sale
- C$424,9002 bd1 ba1.1k sqft1217 Orchard Ave, Fort Erie, ON L2A3C8For Sale
Similar homes
- C$559,9003 bd1 ba999 sqft508 Prospect Point Rd N, Fort Erie, ON L0S 1N0For Sale
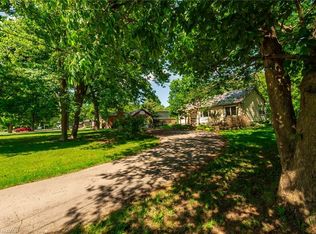 MLS ID #40839277, Nicole Burns, Salesperson, Keller Williams Edge Realty. ITSO
 - C$449,9002 bd1 ba1.1k sqft3149 Jewell Ave, Fort Erie, ON L0S 1N0For Sale
 MLS ID #40853399, Nicole Burns, Salesperson, Keller Williams Edge Realty. ITSO
 - C$559,9003 bd1 ba1k sqft5 Armour Dr, Welland, ON L3C 2N7For Sale
 MLS ID #40854202, Kaitlyn Mokrzynski, Salesperson, KELLER WILLIAMS INNOVATION REALTY. ITSO
 - C$585,0003 bd1 ba819 sqft158 Homewood Ave, Pt Colborne, ON L3K 5M3For Sale
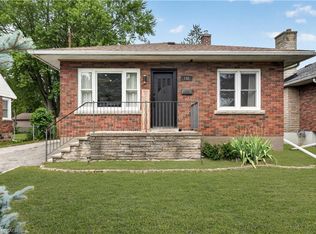 MLS ID #40854193, Danielle Marie Ralph, Salesperson, RE/MAX Escarpment Realty Inc.. ITSO
 - C$529,0004 bd2 ba1.2k sqft96 Clarke St, Pt Colborne, ON L3K 2G3For SaleMLS ID #40853339, Michael St. Jean, Salesperson, Michael St. Jean Realty Inc.. ITSO
- C$549,9193 bd2 ba1.1k sqft21 Janet St, Pt Colborne, ON L3K 2E6For SaleMLS ID #40854739, Jason Lesky, Salesperson, Pay It Forward Realty. ITSO
- C$579,9003 bd2 ba1.5k sqft109 Hodgkins Ave, Thorold, ON L2V 1M2For SaleMLS ID #40853206, Waldemar Niburski, Salesperson, Sutton Group Innovative Realty Inc.. ITSO
- C$545,0003 bd2 ba880 sqft87 Rice Rd, Welland, ON L3C 2V6For SaleMLS ID #40849999, Olabode Ogundimu, Salesperson, HOMELIFE MIRACLE REALTY LTD. ITSO
- C$649,9003 bd2 ba1.1k sqft11 Rochelle Cres, Fort Erie, ON L0S 1N0For SaleMLS ID #40832160, Judy Sweeting, Salesperson, RE/MAX Garden City Realty Inc.. ITSO
- C$568,0003 bd2 ba1k sqft7506 Jubilee Dr, Niagara Falls, ON L2G 7J5For SaleMLS ID #40851911, Kayla Smith, Salesperson, RE/MAX Escarpment Realty Inc.. ITSO
- C$464,9004 bd2 ba1.2k sqft793 Steele St, Pt Colborne, ON L3K 4Z5For SaleMLS ID #40853099, Christian Thompson, Salesperson, eXp Realty. ITSO
- $419,9003 bd2 ba1.4k sqft1361 Staley Rd, Grand Island, NY 14072For Sale
 MLS ID #B1700519, Nancy A Rehak, Listing by: Howard Hanna WNY Inc.. NYSAMLSs
 - C$569,9004 bd2 ba1.1k sqft5524 Fraser St, Niagara Falls, ON L2E 3C9For SaleMLS ID #40852290, Renzo Amorin Cumpa, Salesperson, Right at Home Realty. ITSO
- C$540,0004 bd2 ba1k sqft5709 Deerbrook St, Niagara Falls, ON L2G 7V6For SaleMLS ID #40845352, Phillip Brown, Salesperson, Right at Home Realty. ITSO
- C$432,9003 bd3 ba1.3k sqft3033 Townline Rd #222, Fort Erie, ON L0S 1S0For SaleMLS ID #40851646, Scott Benson, Salesperson, Real Broker Ontario Ltd.. ITSO
- C$399,0003 bd3 ba1.5k sqft3824 Roxborough Ave, Fort Erie, ON L0S 1B0For SaleMLS ID #40848835, Denise Joy Snyder, Broker, RE/MAX Escarpment Realty Inc.. ITSO
- $339,9993 bd2 ba1.2k sqft45 Hampton Pkwy, Buffalo, NY 14217For SaleMLS ID #B1704016, Michael Cipolla, Listing by: HUNT Real Estate ERA. NYSAMLSs
- C$549,9003 bd3 ba1.3k sqft7774 Buckeye Cres, Niagara Falls, ON L2H 0P2For SaleMLS ID #40823190, Paul Makarenko, Salesperson, RE/MAX Escarpment Realty Inc.. ITSO
- $275,0003 bd1 ba1.2k sqft226 14th St, Buffalo, NY 14213For SaleMLS ID #B1701037, Carmelo A Parlato, Listing by: Gurney Becker & Bourne. NYSAMLSs
- C$599,9003 bd2 ba1.1k sqft6680 McLeod Rd, Niagara Falls, ON L2G 3G5For SaleMLS ID #40853478, Rob Golfi, Salesperson, RE/MAX Escarpment Golfi Realty Inc.. ITSO
