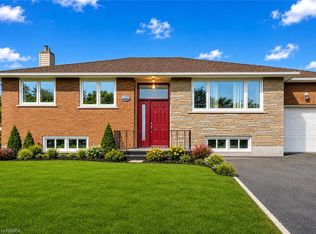
Welcome to 978 Ferndale Avenue, a beautifully updated 3-bedroom side-split offering a fantastic combination of space, comfort and convenience in Fort Erie. Set on an impressive 80' x 113' lot, this move-in-ready home features a bright, open-concept main living area designed for both everyday living and entertaining. At the heart of the home is a well-appointed kitchen featuring quartz countertops, a Jennaire induction downdraft cooktop, built-in double wall ovens and plenty of workspace for the home chef. The adjoining living and dining areas provide an inviting setting for family gatherings or entertaining friends. Three comfortable bedrooms and two bathrooms complement the functional layout, while the finished lower level adds valuable additional living space—ideal for a family room, games area, home office, gym or guest space. Outside, enjoy a spacious backyard and patio with plenty of room for summer barbecues, entertaining or simply relaxing outdoors. Additional highlights include an attached garage, central air, owned high-efficiency furnace, owned on-demand hot water system and water softener. Conveniently located approximately 1.5 km from highway access and close to shopping, schools, parks and everyday amenities, 978 Ferndale offers the space you've been looking for in a convenient Fort Erie location.
For sale
C$559,900
978 Ferndale Ave, Fort Erie, ON L2A 5S8
3beds
1,131sqft
Single Family Residence, Residential
Built in 1974
9,040 Square Feet Lot
$-- Zestimate®
C$495/sqft
C$-- HOA
What's special
- 54 days
- 12
- 2
Zillow last checked:
Listing updated:
Listed by:
Martin Smith, Broker,
One Percent Realty Ltd.
Source: ITSO,MLS®#: 40858666Originating MLS®#: Cornerstone Association of REALTORS®
Facts & features
Interior
Bedrooms & bathrooms
- Bedrooms: 3
- Bathrooms: 2
- Full bathrooms: 1
- 1/2 bathrooms: 1
Bedroom
- Level: Second
- Area: 100.33
- Dimensions: 11ft. 5in. x 9ft. 8in.
Bedroom
- Level: Second
- Area: 72.74
- Dimensions: 9ft. 7in. x 8ft. 2in.
Bathroom
- Features: 5+ Piece
- Level: Second
- Area: 0
- Dimensions: 0 x 0
Bathroom
- Features: 2-Piece
- Level: Lower
- Area: 0
- Dimensions: 0 x 0
Dining room
- Level: Main
- Area: 82.63
- Dimensions: 9ft. 9in. x 9ft. 9in.
Family room
- Level: Lower
- Area: 211.1
- Dimensions: 19ft. 7in. x 11ft. 7in.
Foyer
- Level: Lower
- Area: 63.85
- Dimensions: 9ft. 7in. x 7ft. 4in.
Kitchen
- Level: Main
- Area: 132.84
- Dimensions: 12ft. 0in. x 11ft. 7in.
Laundry
- Level: Lower
- Area: 72.88
- Dimensions: 9ft. 11in. x 8ft. 0in.
Living room
- Level: Main
- Area: 221.84
- Dimensions: 20ft. 4in. x 11ft. 7in.
Heating
- Forced Air, Natural Gas
Cooling
- Central Air
Appliances
- Included: Water Heater Owned, Water Softener
Features
- Basement: Separate Entrance,Partial,Finished
- Has fireplace: No
Interior area
- Total structure area: 1,471
- Total interior livable area: 1,131 sqft
- Finished area above ground: 1,131
- Finished area below ground: 340
Property
Parking
- Total spaces: 3
- Parking features: Attached Garage, Asphalt, Front Yard Parking
- Attached garage spaces: 1
- Uncovered spaces: 2
Features
- Stories: 2
- Waterfront features: Lake/Pond
- Frontage type: East
- Frontage length: 80.00
Lot
- Size: 9,040 Square Feet
- Dimensions: 80 x 113
- Features: Urban, Rectangular, Beach, Library, Open Spaces, Park, Place of Worship, Playground Nearby, Public Parking, School Bus Route, Schools
Details
- Parcel number: 644690077
- Zoning: R1
Construction
Type & style
- Home type: SingleFamily
- Architectural style: Sidesplit
- Property subtype: Single Family Residence, Residential
Materials
- Aluminum Siding, Brick, Vinyl Siding
- Foundation: Poured Concrete
- Roof: Asphalt Shing
Condition
- 51-99 Years
- New construction: No
- Year built: 1974
Utilities & green energy
- Sewer: Sewer (Municipal)
- Water: Municipal
Community & HOA
Location
- Region: Fort Erie
Financial & listing details
- Price per square foot: C$495/sqft
- Annual tax amount: C$3,470
- Date on market: 8/26/2026
- Inclusions: Negotiable
Price history
| Date | Event | Price |
|---|---|---|
| 8/26/2026 | Price change | C$559,900-2.6%C$495/sqft |
Source: ITSO #40858666 Report a problem | ||
| 10/1/2024 | Price change | C$575,000-2.5%C$508/sqft |
Source:  Cornerstone Association of REALTORS® - Hamilton-Burlington #H4195250 Report a problem Cornerstone Association of REALTORS® - Hamilton-Burlington #H4195250 Report a problem | ||
| 9/9/2024 | Price change | C$590,000-1.5%C$522/sqft |
Source: Cornerstone Association of REALTORS® - Hamilton-Burlington #H4195250 Report a problem | ||
| 5/27/2024 | Listed for sale | C$599,000C$530/sqft |
Source: Cornerstone Association of REALTORS® - Hamilton-Burlington #H4195250 Report a problem | ||
| 12/12/2023 | Listing removed | -- |
Source: Cornerstone Association of REALTORS® - Hamilton-Burlington #H4173853 Report a problem | ||
| 9/11/2023 | Listed for sale | C$599,000+4.2%C$530/sqft |
Source: Cornerstone Association of REALTORS® - Hamilton-Burlington #H4173853 Report a problem | ||
| 8/19/2023 | Listing removed | -- |
Source: Cornerstone Association of REALTORS® - Hamilton-Burlington #H4099118 Report a problem | ||
| 8/2/2023 | Listed for sale | C$575,000C$508/sqft |
Source: Cornerstone Association of REALTORS® - Hamilton-Burlington #H4099118 Report a problem | ||
Public tax history
Tax history is unavailable.
Climate risks
Neighborhood: Crescent Park
Nearby schools
Schools provided by the listing agent
- Elementary: Garrison Road Ps
- High: Greater Fort Erie Ss
Source: ITSO. This data may not be complete. We recommend contacting the local school district to confirm school assignments for this home.

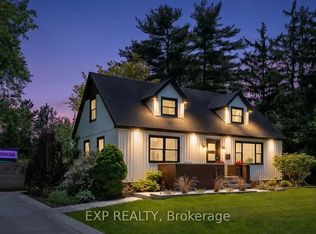

Similar homes
- C$399,9003 bd2 ba1k sqft970 E Parkdale Ave, Fort Erie, ON L2A 5B6For Sale
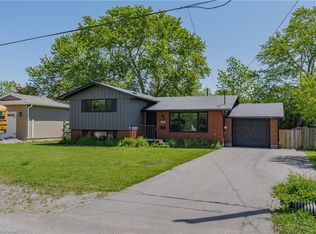 MLS ID #40870638, Scott Fishman, Salesperson, Royal LePage NRC Realty Inc.. ITSO
 - C$524,9003 bd2 ba1k sqft64 Christmas St, Pt Colborne, ON L3K 1M5For Sale
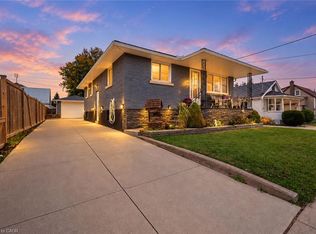 MLS ID #40872167, Miguel Lima, Broker, Century 21 Heritage Group Ltd.. ITSO
 - C$599,9003 bd2 ba1.1k sqft11 Rochelle Cres, Fort Erie, ON L0S 1N0For Sale
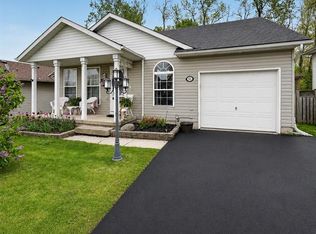 MLS ID #40856853, Judy Sweeting, Salesperson, RE/MAX Garden City Realty Inc.. ITSO
 - C$549,9193 bd2 ba1.1k sqft21 Janet St, Pt Colborne, ON L3K 2E6For Sale
 MLS ID #40864262, Jason Lesky, Salesperson, Pay It Forward Realty. ITSO
 - $439,9003 bd2 ba1.4k sqft108 The Paddock, Williamsville, NY 14221For Sale
 MLS ID #B1722978, Anne L Kader, Listing by: WNY Metro Roberts Realty. NYSAMLSs
 - $499,9004 bd3 ba1.5k sqft5 Mayfair Ln, Buffalo, NY 14201For SaleMLS ID #B1711800, Susan D Lenahan, Listing by: MJ Peterson Real Estate Inc.. NYSAMLSs
