Welcome to a home that feels instantly inviting. This charming brick bungalow has been thoughtfully updated from top to bottom, blending modern comfort with classic character. Step inside and you’re greeted by a bright, open-concept living space that flows effortlessly into the stunning kitchen—perfect for morning coffee, family dinners, or hosting friends. From here, sliding doors lead out to a sunny deck and a fully fenced backyard, offering a private outdoor retreat where kids and pets can play freely and safely. The main floor features two cozy bedrooms and a beautifully finished 4-piece bathroom, creating a comfortable and functional layout for everyday living. Downstairs, the fully finished basement expands your lifestyle even further with a wide open living area ideal for movie nights, a dedicated laundry room, and an additional room that can serve as a home office, gym, or guest space. A separate side entrance adds convenience and flexibility. Outside, the detached garage—with its own separate 100-amp panel—is a dream for hobbyists, creators, or anyone needing a proper powered workspace. The generously sized driveway fits up to four vehicles with ease. Set in Port Colborne’s highly sought-after Sugarloaf neighbourhood, you’re moments from scenic parks, sandy beaches, and a vibrant selection of local restaurants and cafes. It’s a community where you can stroll to the waterfront, enjoy weekend bike rides, and embrace the relaxed coastal-town lifestyle. This is the kind of home that feels good the moment you walk in—and one you won’t want to miss.
For sale
C$575,000
158 Homewood Ave, Pt Colborne, ON L3K 5M3
3beds
819sqft
Single Family Residence, Residential
Built in ----
7,000 Square Feet Lot
$-- Zestimate®
C$702/sqft
C$-- HOA
What's special
Charming brick bungalowBright open-concept living spaceStunning kitchenFully fenced backyardPrivate outdoor retreatTwo cozy bedroomsFully finished basement
- 15 days
- 9
- 0
Zillow last checked:
Listing updated:
Listed by:
Danielle Marie Ralph, Salesperson,
RE/MAX Escarpment Realty Inc.
Source: ITSO,MLS®#: 40863589Originating MLS®#: Cornerstone Association of REALTORS®
Facts & features
Interior
Bedrooms & bathrooms
- Bedrooms: 3
- Bathrooms: 1
- Full bathrooms: 1
- Main level bathrooms: 1
- Main level bedrooms: 2
Bedroom
- Level: Basement
Bedroom
- Level: Main
Other
- Level: Main
Bathroom
- Features: 4-Piece
- Level: Main
Eat in kitchen
- Level: Main
Laundry
- Level: Basement
Living room
- Level: Main
Recreation room
- Level: Basement
Heating
- Radiant
Cooling
- Wall Unit(s)
Appliances
- Included: Dishwasher, Refrigerator, Stove
- Laundry: In Basement
Features
- Windows: Window Coverings
- Basement: Separate Entrance,Full,Finished,Sump Pump
- Has fireplace: No
Interior area
- Total structure area: 1,461
- Total interior livable area: 819 sqft
- Finished area above ground: 819
- Finished area below ground: 642
Video & virtual tour
Property
Parking
- Total spaces: 5
- Parking features: Detached Garage, Private Drive Single Wide
- Garage spaces: 1
- Uncovered spaces: 4
Features
- Stories: 1
- Patio & porch: Deck
- Frontage type: West
- Frontage length: 50.00
Lot
- Size: 7,000 Square Feet
- Dimensions: 50 x 140
- Features: Urban, School Bus Route, Schools
Details
- Parcel number: 641580087
- Zoning: R1
Construction
Type & style
- Home type: SingleFamily
- Architectural style: Bungalow
- Property subtype: Single Family Residence, Residential
Materials
- Brick
- Foundation: Block
- Roof: Asphalt Shing
Condition
- 51-99 Years
- New construction: No
Utilities & green energy
- Sewer: Sewer (Municipal)
- Water: Municipal
Community & HOA
Location
- Region: Pt Colborne
Financial & listing details
- Price per square foot: C$702/sqft
- Annual tax amount: C$3,738
- Date on market: 9/16/2026
- Inclusions: Dishwasher, Refrigerator, Stove, Window Coverings, All Elfs
Price history
| Date | Event | Price |
|---|---|---|
| 9/16/2026 | Listed for sale | C$575,000C$702/sqft |
Source: ITSO #40863589 Report a problem | ||
Public tax history
Tax history is unavailable.
Climate risks
Neighborhood: L3K
Similar homes
- C$399,5002 bd1 ba1k sqft632 Steele St, Pt Colborne, ON L3K 4Y7For Sale
 MLS ID #40867070, Steve Augustine, Broker of Record, Your Home Sold Guaranteed Realty Elite. ITSO
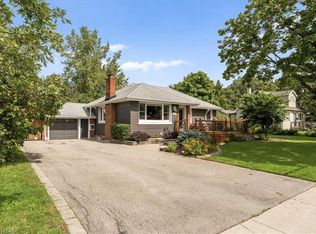
 - C$569,0003 bd1 ba1.1k sqft721 Broadway, Welland, ON L3C 5M6For Sale
 MLS ID #40861065, Madelyn Townes, Salesperson, RE/MAX Escarpment Realty Inc.. ITSO
 - C$455,0004 bd2 ba1.1k sqft160 Davis St, Pt Colborne, ON L3K 1Z1For Sale
 MLS ID #40845653, Ziegler Coelho, Broker, eXp Realty. ITSO
 - C$614,9002 bd2 ba900 sqft3314 Firelane 10, Pt Colborne, ON L3K 5V3For Sale
 MLS ID #40839922, Harold Harris, Broker, Royal LePage Real Estate Services Ltd.. ITSO
