**Welcome to this beautifully Freehold Townhome in Thorold!** Featuring a bright, open-concept layout with 9-foot ceilings on the main floor, this home offers modern finishes and functional living space throughout. Ideally located close to all major amenities, Niagara College, and just a 10-minute drive to Niagara Falls. An excellent opportunity for homeowners, investors, or multi-generational families seeking comfort, convenience, and income potential! *Some photos are virtually staged.
For sale
C$599,000
31 Lamb Cres, Thorold, ON L2V 0G8
3beds
988sqft
Row/Townhouse, Residential, Townhouse
Built in 2020
2,874 Square Feet Lot
$-- Zestimate®
C$606/sqft
C$-- HOA
What's special
Bright open-concept layoutModern finishesFunctional living space throughout
- 4 days
- 3
- 0
Zillow last checked:
Listing updated:
Listed by:
Frank Leo, Salesperson,
RE/MAX WEST REALTY INC TORONTO
Source: ITSO,MLS®#: 40877026Originating MLS®#: Cornerstone Association of REALTORS®
Facts & features
Interior
Bedrooms & bathrooms
- Bedrooms: 3
- Bathrooms: 3
- Full bathrooms: 2
- 1/2 bathrooms: 1
- Main level bathrooms: 1
Kitchen
- Level: Main
Heating
- Forced Air, Natural Gas
Cooling
- Central Air
Appliances
- Included: Built-in Microwave, Dishwasher, Dryer, Stove
- Laundry: In Basement, Laundry Room
Features
- In-Law Floorplan
- Basement: Separate Entrance,Full,Finished
- Has fireplace: Yes
- Fireplace features: Other
Interior area
- Total structure area: 1,976
- Total interior livable area: 988 sqft
- Finished area above ground: 988
- Finished area below ground: 988
Property
Parking
- Total spaces: 3
- Parking features: Attached Garage, Garage Door Opener, Private Drive Single Wide
- Attached garage spaces: 1
- Uncovered spaces: 2
Features
- Stories: 2
- Exterior features: Other
- Has view: Yes
- View description: City, Clear
- Frontage type: South
- Frontage length: 27.40
Lot
- Size: 2,874 Square Feet
- Dimensions: 27.4 x 104.32
- Features: Urban, Rectangular, School Bus Route, Other
- Topography: Flat
Details
- Additional structures: None
- Parcel number: 644270887
- Zoning: LI-17
- Other equipment: Pool Equipment
Construction
Type & style
- Home type: Townhouse
- Architectural style: Stacked Townhouse
- Property subtype: Row/Townhouse, Residential, Townhouse
- Attached to another structure: Yes
Materials
- Brick Veneer
- Foundation: Brick/Mortar
- Roof: Asphalt Shing
Condition
- 6-15 Years
- New construction: No
- Year built: 2020
Utilities & green energy
- Sewer: Sewer (Municipal)
- Water: Municipal
- Utilities for property: At Lot Line-Gas, At Lot Line-Hydro
Community & HOA
Community
- Security: Carbon Monoxide Detector
Location
- Region: Thorold
Financial & listing details
- Price per square foot: C$606/sqft
- Annual tax amount: C$4,931
- Date on market: 11/10/2026
- Inclusions: Built-in Microwave, Carbon Monoxide Detector, Dishwasher, Dryer, Garage Door Opener, Pool Equipment, Stove, All Elf's, All Appliance ( B/I Dishwasher, Fridge, Stove, Washer & Dryer) Blinds And Window Coverings,
Price history
| Date | Event | Price |
|---|---|---|
| 11/10/2026 | Listed for sale | C$599,000C$606/sqft |
Source:  TRREB #X14166858 Report a problem | ||
Public tax history
Tax history is unavailable.
Climate risks
Neighborhood: L2V
Similar homes
- C$648,0003 bd3 ba1.2k sqft1039 Hansler Rd, Welland, ON L3C 7M5For Sale
 MLS ID #40863487, Mario Hermenegildo, Broker of Record, ROYAL LEPAGE CERTIFIED REALTY. ITSO
- C$639,9004 bd3 ba1.3k sqft29 Morris Trl, Welland, ON L3B 6G6For Sale
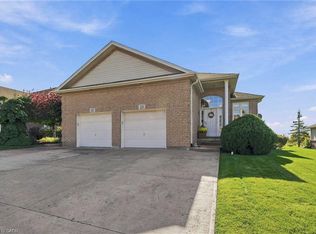 MLS ID #40871545, Rob Golfi, Salesperson, RE/MAX Escarpment Golfi Realty Inc.. ITSO
- C$619,0005 bd3 ba1.4k sqft428 Thorold Rd, Welland, ON L3C 3W6For Sale
 MLS ID #40877359, Kayla Smith, Salesperson, RE/MAX Escarpment Realty Inc.. ITSO
- C$595,0003 bd1 ba958 sqft240 Canboro Rd, Pelham, ON L0S 1M0For Sale
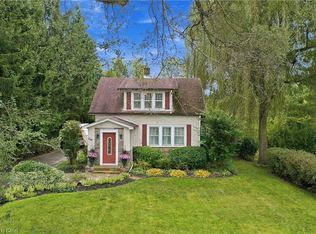 MLS ID #40869554, Rob Golfi, Salesperson, RE/MAX Escarpment Golfi Realty Inc.. ITSO
