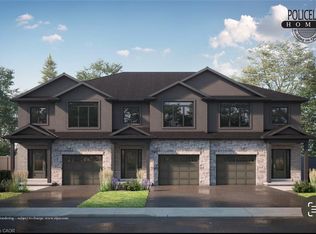
Welcome to 20 Austin Dr — a stunning new build bungalow townhome by Policella Homes, offering the perfect blend of low-maintenance living and thoughtful design. This 2+1 bedroom, 3 bathroom home features a fully finished basement, ideal for extra living space, a home office, or guest suite. Enjoy cozy nights by not one but TWO fireplaces, and step out onto the deck off the living room for your morning coffee or evening unwind. The attached garage adds everyday convenience, while the beautifully curated decor throughout gives this home a warm, move-in-ready feel. Located just a short drive from shopping and the Welland Recreational Canal — a local favourite for swimming, paddle boarding, and scenic trails — this home puts you close to everything you need while still offering a peaceful, established neighbourhood feel. Whether you're downsizing, investing, or looking for single-level living without sacrificing style, 20 Austin Dr checks every box. Don't miss your chance to own this beautifully finished Policella Homes build. Book your private showing today!
For sale
C$699,900
20 Austin Dr, Welland, ON L3C 0J8
3beds
1,200sqft
Row/Townhouse, Residential
Built in ----
2,552 Square Feet Lot
$-- Zestimate®
C$583/sqft
C$-- HOA
What's special
Fully finished basementTwo fireplacesAttached garageBeautifully curated decor throughout
- 4 hours |
- 3 |
- 0 |
Zillow last checked:
Listing updated:
Listed by:
Stephen Canjar, Salesperson,
Real Broker Ontario Ltd.
Source: ITSO,MLS®#: 40851689Originating MLS®#: Cornerstone Association of REALTORS®
Facts & features
Interior
Bedrooms & bathrooms
- Bedrooms: 3
- Bathrooms: 3
- Full bathrooms: 3
- Main level bathrooms: 2
- Main level bedrooms: 2
Other
- Features: Ensuite
- Level: Main
Bedroom
- Level: Main
Bedroom
- Level: Lower
Bathroom
- Features: 4-Piece
- Level: Main
Bathroom
- Features: 3-Piece
- Level: Main
Bathroom
- Features: 3-Piece
- Level: Lower
Family room
- Level: Lower
Great room
- Features: Fireplace
- Level: Main
Kitchen
- Level: Main
Laundry
- Level: Main
Utility room
- Level: Lower
Heating
- Forced Air, Natural Gas
Cooling
- Central Air
Appliances
- Included: Range Hood
Features
- In-law Capability
- Basement: Full,Partially Finished
- Has fireplace: No
Interior area
- Total structure area: 2,000
- Total interior livable area: 1,200 sqft
- Finished area above ground: 1,200
- Finished area below ground: 800
Video & virtual tour
Property
Parking
- Total spaces: 2
- Parking features: Attached Garage, Private Drive Single Wide
- Attached garage spaces: 1
- Uncovered spaces: 1
Features
- Stories: 1
- Frontage type: South
- Frontage length: 26.25
Lot
- Size: 2,552 Square Feet
- Dimensions: 26.25 x 97.24
- Features: Urban, Place of Worship, Shopping Nearby
Details
- Parcel number: 122345678
- Zoning: RM-85
Construction
Type & style
- Home type: Townhouse
- Architectural style: Bungalow
- Property subtype: Row/Townhouse, Residential
- Attached to another structure: Yes
Materials
- Stone, Vinyl Siding
- Foundation: Concrete Perimeter
- Roof: Asphalt Shing
Condition
- New Construction
- New construction: No
Utilities & green energy
- Sewer: Sewer (Municipal)
- Water: Municipal
Community & HOA
Location
- Region: Welland
Financial & listing details
- Price per square foot: C$583/sqft
- Date on market: 7/28/2026
- Inclusions: Range Hood
Stephen Canjar, Salesperson
Stephen Canjar, Salesperson
By pressing Contact Agent, you agree that the real estate professional identified above may call/text you about your search, which may involve use of automated means and pre-recorded/artificial voices. You don't need to consent as a condition of buying any property, goods, or services. Message/data rates may apply. You also agree to our Terms of Use. Zillow does not endorse any real estate professionals. We may share information about your recent and future site activity with your agent to help them understand what you're looking for in a home.
Price history
| Date | Event | Price |
|---|---|---|
| 7/28/2026 | Listed for sale | C$699,900C$583/sqft |
Source:  TRREB #X13612954 Report a problem TRREB #X13612954 Report a problem | ||
Public tax history
Tax history is unavailable.
Climate risks
Neighborhood: L3B
Nearby schools
GreatSchools rating
- 4/10Harry F Abate Elementary SchoolGrades: 2-6Distance: 14.5 mi
- 3/10Gaskill Preparatory SchoolGrades: 7-8Distance: 15.3 mi
- 3/10Niagara Falls High SchoolGrades: 9-12Distance: 16.2 mi
- C$729,0003 bd3 ba-- sqft26 Austin Dr, Welland, ON L3C0J8New Construction

- C$728,9003 bd3 ba1.7k sqft60 Austin Dr, Welland, ON L3C0J8For Sale
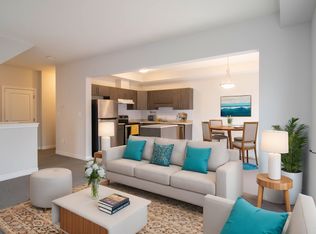
- C$--4 bd2 ba-- sqft501 Julia Dr, Welland, ON L3C0G7Off Market
- C$699,9003 bd3 ba1.7k sqft54 Austin Dr, Welland, ON L3B5N8For Sale
- C$728,9003 bd3 ba1.7k sqft50 Austin Dr, Welland, ON L3C0J8For Sale
- C$---- bd-- ba-- sqft211 Sycamore St, Welland, ON L3C0H9Off Market
- C$--3 bd2 ba-- sqft556 Julia Dr, Welland, ON L3C0G7Off Market
- C$589,0004 bd3 ba-- sqft459 Julia Dr, Welland, ON L3C0G7New Construction
Similar homes
- C$728,9003 bd3 ba1.7k sqft60 Austin Dr, Welland, ON L3C 0J8For SaleMLS ID #40827531, Stephen Canjar, Salesperson, Real Broker Ontario Ltd.. ITSO
- C$728,9003 bd3 ba1.7k sqft50 Austin Dr, Welland, ON L3C 0J8For SaleMLS ID #40827525, Stephen Canjar, Salesperson, Real Broker Ontario Ltd.. ITSO
- C$699,9003 bd3 ba1.7k sqft54 Austin Dr, Welland, ON L3B 5N8For SaleMLS ID #40827528, Stephen Canjar, Salesperson, Real Broker Ontario Ltd.. ITSO
- C$764,9003 bd-- ba1.3k sqft285 S Pelham Rd, Welland, ON L3C 0E6For Sale
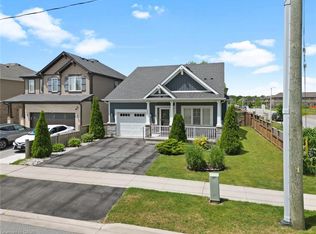 MLS ID #40842576, Stephen Canjar, Salesperson, Real Broker Ontario Ltd.. ITSO
 - C$560,0005 bd4 ba1.4k sqft80 Monarch St, Welland, ON L3C 0E6For SaleMLS ID #40833191, Nav Takkar, Broker, Re/Max President Realty. ITSO
- C$524,9003 bd2 ba1.6k sqft584 Julia Dr, Welland, ON L3C 0G8For SaleMLS ID #40840394, Rob Golfi, Salesperson, RE/MAX Escarpment Golfi Realty Inc.. ITSO
- C$674,9003 bd2 ba1.2k sqft73 Foxtail Ave, Welland, ON L3C 7J6For SaleMLS ID #40837134, Joe Cosentino, Salesperson, Royal LePage State Realty Inc.. ITSO
- C$659,9002 bd3 ba1.2k sqft18 Borden Trl, Welland, ON L3C 0H1For SaleMLS ID #40819904, Eli Milenkoff, Broker, Real Broker Ontario Ltd.. ITSO
- C$799,9004 bd3 ba1.4k sqft117 Monarch St, Welland, ON L3C 0E6For SaleMLS ID #40809527, E. Martin Mazza, Salesperson, Royal LePage State Realty Inc.. ITSO
- C$555,0003 bd2 ba880 sqft87 Rice Rd, Welland, ON L3C 2V6For SaleMLS ID #40849999, Olabode Ogundimu, Salesperson, HOMELIFE MIRACLE REALTY LTD. ITSO
- C$710,9003 bd3 ba1.7k sqft953 Clare Ave, Welland, ON L3C 7E2New ConstructionMLS ID #40832540, Elizabeth Szczepan, Salesperson, RE/MAX Escarpment Realty Inc.. ITSO
- C$850,0003 bd2 ba1.1k sqft95 Oxford Rd, Welland, ON L3B 5N4For SaleMLS ID #40849356, Nav Takkar, Broker, Re/Max President Realty. ITSO
- C$479,0004 bd2 ba980 sqft42 Terrace Ave, Welland, ON L3C 2C4For SaleMLS ID #40851042, Tory Akene, Salesperson, Real Broker Ontario Ltd.. ITSO
- C$698,0003 bd3 ba1.6k sqft240 Velvet Way, Thorold, ON L2V 0J8For SaleMLS ID #40851695, Harry Chopra, Broker, ROYAL LEPAGE SIGNATURE REALTY. ITSO
- C$661,0753 bd3 ba1.7k sqft967 Clare Ave, Welland, ON L3C 7E2New ConstructionMLS ID #40830246, Elizabeth Szczepan, Salesperson, RE/MAX Escarpment Realty Inc.. ITSO
- C$689,0003 bd3 ba1.6k sqft8424 Mulberry Dr, Niagara Falls, ON L2H 0K4For SaleMLS ID #40851420, Tony Gigliotti, Salesperson, RE/MAX Niagara Realty Ltd.. ITSO
- C$629,9005 bd3 ba1.4k sqft428 Thorold Rd, Welland, ON L3C 3W6For SaleMLS ID #40839756, Long (Charles) Li, Salesperson, Rock Star Real Estate Inc.. ITSO
- C$774,9003 bd2 ba1.6k sqft17 Montgomery Rd, Welland, ON L3C 2Y2For SaleMLS ID #40838000, Stephen Canjar, Salesperson, Real Broker Ontario Ltd.. ITSO
- C$780,0004 bd3 ba1.3k sqft76 Marc Blvd, Welland, ON L3B 5V1For SaleMLS ID #40850268, Kayla Smith, Salesperson, RE/MAX Escarpment Realty Inc.. ITSO
- C$639,9003 bd4 ba1.6k sqft180 Lawrence Ln, Fonthill, ON L2SFor SaleMLS ID #40835121, John Paul Gulbis, Salesperson, Rock Star Real Estate Inc.. ITSO
