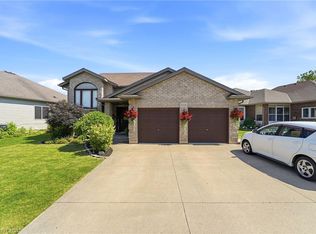
Impeccable 3+1 BR, 3 bath bungalow offering over 1400 sq ft plus a fully finished basement this 8 year old Mountainview built home located on the west side of Welland with easy access to Webber Rd for the commuter, is not to be missed! Gorgeous finishes throughout including the custom kitchen with extended height & pantry cabinets, quartz counters, & island with breakfast bar; engineered hardwood floors throughout the main level; 9' main floor ceilings; primary with a beautiful ensuite that features a stand alone soaker tub, separate shower & double sinks; the primary also hosts a walk out to a private deck that's perfect for your morning coffee or nightcap. The lower level rivals the main floor finishings with recent carpet; wet bar/kitchenette; large bedroom; family room built-ins flanking the shiplap surround for the electric fireplace; built in speakers; tons of pot lights and a laundry room that might let you actually enjoy doing laundry! The exterior does not disappoint with the brick and stone façade, concrete double drive, inground sprinklers, the back offers a tiered deck that leads to the hot tub and lower stamped concrete patio in the fully fenced backyard. This is one to truly experience live!
For sale
C$799,900
117 Monarch St, Welland, ON L3C 0E6
4beds
1,444sqft
Single Family Residence, Residential
Built in 2018
5,506 Square Feet Lot
$-- Zestimate®
C$554/sqft
C$-- HOA
What's special
- 138 days |
- 26 |
- 1 |
Zillow last checked:
Listing updated:
Listed by:
E. Martin Mazza, Salesperson,
Royal LePage State Realty Inc.,
Cyndi Love, Broker,
Royal LePage State Realty Inc.
Source: ITSO,MLS®#: 40809527Originating MLS®#: Cornerstone Association of REALTORS®
Facts & features
Interior
Bedrooms & bathrooms
- Bedrooms: 4
- Bathrooms: 3
- Full bathrooms: 3
- Main level bathrooms: 2
- Main level bedrooms: 3
Other
- Level: Main
Bedroom
- Level: Main
Bedroom
- Level: Main
Bedroom
- Level: Basement
Bathroom
- Features: 4-Piece
- Level: Main
Bathroom
- Features: 5+ Piece
- Level: Main
Bathroom
- Features: 3-Piece
- Level: Basement
Bonus room
- Level: Basement
Dining room
- Level: Main
Kitchen
- Level: Main
Laundry
- Level: Basement
Living room
- Level: Main
Recreation room
- Level: Basement
Heating
- Forced Air, Natural Gas
Cooling
- Central Air
Appliances
- Included: Bar Fridge, Water Heater Owned, Built-in Microwave, Dishwasher, Dryer, Gas Stove, Hot Water Tank Owned, Refrigerator, Washer
- Laundry: In Basement, Laundry Room
Features
- Central Vacuum, Air Exchanger, Auto Garage Door Remote(s)
- Windows: Window Coverings
- Basement: Full,Finished,Sump Pump
- Number of fireplaces: 2
- Fireplace features: Electric, Living Room, Recreation Room
Interior area
- Total structure area: 1,444
- Total interior livable area: 1,444 sqft
- Finished area above ground: 1,444
Video & virtual tour
Property
Parking
- Total spaces: 6
- Parking features: Attached Garage, Garage Door Opener, Concrete, Inside Entrance, Private Drive Double Wide
- Attached garage spaces: 2
- Uncovered spaces: 4
Features
- Stories: 1
- Patio & porch: Deck
- Exterior features: Landscaped, Lawn Sprinkler System
- Has spa: Yes
- Spa features: Hot Tub, Heated
- Fencing: Full
- Frontage type: South
- Frontage length: 40.00
Lot
- Size: 5,506 Square Feet
- Dimensions: 40 x 137.67
- Features: Urban, Rectangular, Near Golf Course, Hospital, Library, Park, Place of Worship, Quiet Area, Schools
Details
- Additional structures: Shed(s)
- Parcel number: 644001147
- Zoning: RL2, RL2-48
- Other equipment: Hot Tub Equipment
Construction
Type & style
- Home type: SingleFamily
- Architectural style: Bungalow
- Property subtype: Single Family Residence, Residential
Materials
- Brick, Stone, Vinyl Siding
- Foundation: Poured Concrete
- Roof: Asphalt Shing
Condition
- 6-15 Years
- New construction: No
- Year built: 2018
Utilities & green energy
- Sewer: Sewer (Municipal)
- Water: Municipal
Community & HOA
Community
- Security: Smoke Detector, Security System, Smoke Detector(s)
Location
- Region: Welland
Financial & listing details
- Price per square foot: C$554/sqft
- Annual tax amount: C$6,161
- Date on market: 3/5/2026
- Inclusions: Built-in Microwave, Central Vac, Dishwasher, Dryer, Garage Door Opener, Gas Stove, Hot Tub, Hot Tub Equipment, Hot Water Tank Owned, Refrigerator, Smoke Detector, Washer, Window Coverings, Cameras, Motion Detector, Glass Break Detector, All Elf's, Bathroom Mirrors, Tv Brackets, Built-In Speakers, Built-In Cabinetry & Shelves Thru-Out
- Road surface type: Paved
E. Martin Mazza, Salesperson
E. Martin Mazza, Salesperson
(905) 662-1407
By pressing Contact Agent, you agree that the real estate professional identified above may call/text you about your search, which may involve use of automated means and pre-recorded/artificial voices. You don't need to consent as a condition of buying any property, goods, or services. Message/data rates may apply. You also agree to our Terms of Use. Zillow does not endorse any real estate professionals. We may share information about your recent and future site activity with your agent to help them understand what you're looking for in a home.
Price history
| Date | Event | Price |
|---|---|---|
| 4/28/2026 | Price change | C$799,900-3%C$554/sqft |
Source:  TRREB #X12847712 Report a problem TRREB #X12847712 Report a problem | ||
| 3/5/2026 | Listed for sale | C$825,000+26.9%C$571/sqft |
Source: TRREB #X12847712 Report a problem | ||
| 4/30/2020 | Listing removed | C$649,900C$450/sqft |
Source: CENTURY 21 Professional Group Inc Brokerage #30779372 Report a problem | ||
| 4/6/2020 | Listed for sale | C$649,900C$450/sqft |
Source: CENTURY 21 Professional Group Inc Brokerage #30779372 Report a problem | ||
Public tax history
Tax history is unavailable.
Climate risks
Neighborhood: L3C
Nearby schools
GreatSchools rating
- 4/10Harry F Abate Elementary SchoolGrades: 2-6Distance: 14.5 mi
- 3/10Gaskill Preparatory SchoolGrades: 7-8Distance: 15.3 mi
- 3/10Niagara Falls High SchoolGrades: 9-12Distance: 16.2 mi
Schools provided by the listing agent
- Elementary: Elementary School Catholic Du Sacre-Coeur/Fitch St Ps
- High: Welland Centennial/Saint-Jean-De-Brebeuf Css
Source: ITSO. This data may not be complete. We recommend contacting the local school district to confirm school assignments for this home.
- C$737,0004 bd3 ba-- sqft83 Monarch St, Welland, ON L3C0E6For Sale
- C$560,0005 bd4 ba1.4k sqft80 Monarch St, Welland, ON L3C0E6For Sale

- C$--4 bd3 ba-- sqft154 Monarch St, Welland, ON L3C0G6Off Market
- C$1,290,0007 bd4 ba-- sqft49 Monarch St, Welland, ON L3C0E6For Sale
- C$1,180,0004 bd3 ba-- sqft26 Crow St, Welland, ON L3C0E4For Sale
- C$--3 bd2 ba-- sqft155 Heron St, Welland, ON L3C0G8Off Market
- C$--3 bd1 ba-- sqft165 Heron St, Welland, ON L3C0G8Off Market
- C$--3 bd1 ba-- sqft130 Heron St, Welland, ON L3C0G8Off Market
Similar homes
- C$764,9003 bd-- ba1.3k sqft285 S Pelham Rd, Welland, ON L3C 0E6For Sale
 MLS ID #40842576, Stephen Canjar, Salesperson, Real Broker Ontario Ltd.. ITSO
 - C$799,9994 bd2 ba1.5k sqft202 Wellbrook Blvd, Welland, ON L3C 7M9For Sale
 MLS ID #40844876, Daniel Hale, Salesperson, eXp Realty. ITSO
 - C$749,9004 bd3 ba1.5k sqft379 Michael Dr, Welland, ON L3C 0A5New Construction
 MLS ID #40819880, Ed Dunn Jr., Salesperson, CANFIN REALTY SERVICES INC.. ITSO
 - C$1,099,9995 bd4 ba1.8k sqft242 Julia Dr, Welland, ON L3C 0E7New Construction
 MLS ID #40845334, Cory Welsh, Salesperson, RE/MAX Escarpment Realty Inc.. ITSO
 - C$799,9902 bd2 ba1.7k sqft30 Galloway Trl, Welland, ON L3B 6G5For SaleMLS ID #40827751, Brian Maddox, Salesperson, RE/MAX Escarpment Realty Inc.. ITSO
- C$669,9004 bd4 ba1.6k sqft160 Wallace Ave S, Welland, ON L3B 1R5New ConstructionMLS ID #40812267, Cameron Nolan, Broker, RE/MAX Escarpment Realty Inc.. ITSO
- C$729,0005 bd2 ba1.6k sqft22 Colonial St, Welland, ON L3C 5W5For SaleMLS ID #40790872, Rob Golfi, Salesperson, RE/MAX Escarpment Golfi Realty Inc.. ITSO
- C$849,9004 bd3 ba1.1k sqft952 Robinson Rd, Haldimand County, ON N1A 2W1For SaleMLS ID #40844554, Corey Schilstra, Salesperson, RE/MAX Escarpment Realty Inc.. ITSO
- C$949,8004 bd4 ba2k sqft334 Viger Dr, Welland, ON L3B 0E2For SaleMLS ID #40833680, Rob Golfi, Salesperson, RE/MAX Escarpment Golfi Realty Inc.. ITSO
- C$779,9004 bd2 ba1.2k sqft7 Wallis Ave, West Lincoln, ON L0R 2A0For SaleMLS ID #40829581, Nathan Ferro, Salesperson, Right at Home Realty. ITSO
- C$695,0003 bd2 ba1.6k sqft393 Marshagan Rd, Haldimand County, ON N1A 2W2For SaleMLS ID #40846788, James Micallef, Salesperson, ROYAL LEPAGE SIGNATURE REALTY. ITSO
- C$662,0002 bd3 ba1.2k sqft18 Borden Trl, Welland, ON L3C 0H1For SaleMLS ID #40819904, Eli Milenkoff, Broker, Real Broker Ontario Ltd.. ITSO
- C$799,9003 bd2 ba1.7k sqft5331 Greenlane Rd, Lincoln, ON L0R 1B3For SaleMLS ID #40840070, Julie Swayze, Salesperson, RE/MAX Escarpment Realty Inc.. ITSO
- C$629,9004 bd1 ba1.4k sqft60 Saturn Rd, Pt Colborne, ON L3K 6E1For SaleMLS ID #40811872, E. Martin Mazza, Salesperson, Royal LePage State Realty Inc.. ITSO
- C$839,9003 bd3 ba2k sqft36 Alicia Cres, Thorold, ON L2V 0M2For SaleMLS ID #40814753, Justin Brown, Broker, Coldwell Banker Community Professionals. ITSO
- C$798,0003 bd2 ba1.3k sqft3555 Campden Rd, Lincoln, ON L0R 1G0For SaleMLS ID #40838525, Catherine Poirier, Salesperson, RE/MAX Garden City Realty Inc.. ITSO
- C$739,9004 bd2 ba1.3k sqft5117 Canborough Rd, West Lincoln, ON L0R 2J0For SaleMLS ID #40784656, E. Martin Mazza, Salesperson, Royal LePage State Realty Inc.. ITSO
- C$449,9002 bd2 ba1k sqft37 Thorold Rd, Welland, ON L3C 3T5For SaleMLS ID #40846759, Sarah Stephenson Logue, Broker of Record, RE/MAX Escarpment Team Logue Realty Inc.. ITSO
- C$779,9004 bd4 ba1.8k sqft3814 Ryan Ave, Fort Erie, ON L0S 1B0For SaleMLS ID #40840517, Michael St. Jean, Salesperson, Michael St. Jean Realty Inc.. ITSO
- C$795,0002 bd3 ba1.1k sqft8 Stanmary Dr, Saint Catharines, ON L2N 5T4For SaleMLS ID #40843303, Chris Hendriks, Salesperson, RE/MAX Hendriks Team Realty. ITSO
