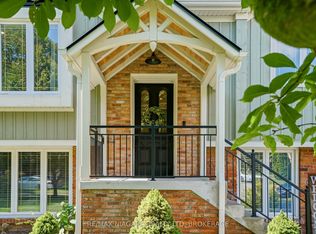
Welcome to your dream home! This stunning custom-built residence, just 5 years young, boasts an impressive 2,854 square feet of luxurious living space, all situated on a premium 54-foot lot in a vibrant family community. There is also a 921sq basement with a kitchen and bedroom and a separate entrance. This beautiful house features dual energy systems and laundry facilities on the second floor and basement. The second floor primary room was made larger and all the blinds were made with UK products. This house was the most expensive C-type house at the time it was built, and its exterior was finished with high-end products. The basement kitchen cabinets have also been finished with luxury and the hood has also been upgraded. Additionally, the unique nature of this area makes it a great Airbnb option. With ample room availability, hosting your spare room on Airbnb can generate extra income, earning between $3,000 and $6,000 .
For sale
C$1,288,000
49 Monarch St, Welland, ON L3C 0E6
7beds
4baths
Single Family Residence
Built in ----
8,463 Square Feet Lot
$-- Zestimate®
C$--/sqft
C$-- HOA
What's special
Dual energy systems
- 36 days
- 23
- 1
Zillow last checked:
Listing updated:
Listed by:
HOMELIFE LANDMARK REALTY INC.
Source: TRREB,MLS®#: X13766276 Originating MLS®#: Toronto Regional Real Estate Board
Originating MLS®#: Toronto Regional Real Estate BoardFacts & features
Interior
Bedrooms & bathrooms
- Bedrooms: 7
- Bathrooms: 4
Heating
- Forced Air, Gas
Cooling
- Central Air
Features
- None
- Basement: Finished
- Has fireplace: No
Interior area
- Living area range: 2500-3000 null
Property
Parking
- Total spaces: 6
- Parking features: Private Triple
- Has garage: Yes
Features
- Stories: 2
- Pool features: None
Lot
- Size: 8,463 Square Feet
- Features: Clear View, Golf
Details
- Parcel number: 644001139
Construction
Type & style
- Home type: SingleFamily
- Property subtype: Single Family Residence
Materials
- Brick, Vinyl Siding
- Foundation: Unknown
- Roof: Asphalt Shingle
Utilities & green energy
- Sewer: Sewer
Community & HOA
Location
- Region: Welland
Financial & listing details
- Annual tax amount: C$9,630
- Date on market: 9/10/2026
Price history
Price history is unavailable.
Public tax history
Tax history is unavailable.
Climate risks
Neighborhood: L3C

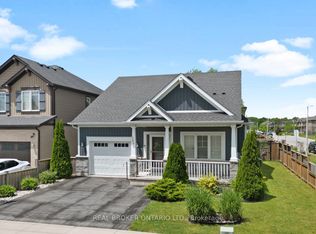
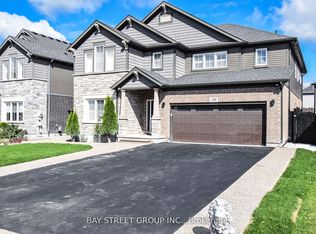
Similar homes
- C$1,297,7004 bd3 ba-- sqft239 Colbeck Dr, Welland, ON L3C 7M3For Sale
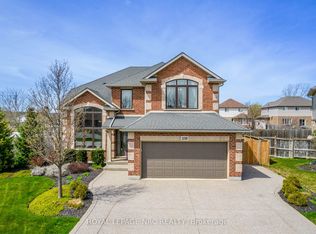 MLS ID #X13800334, ROYAL LEPAGE NRC REALTY. TRREB
 - C$699,0004 bd3 ba-- sqft83 Monarch St, Welland, ON L3C 0E6For Sale
 MLS ID #X13698350, HOMELIFE/MIRACLE REALTY LTD. TRREB
 - C$779,0004 bd3 ba-- sqft141 Crow St, Welland, ON L3C 0G6For Sale
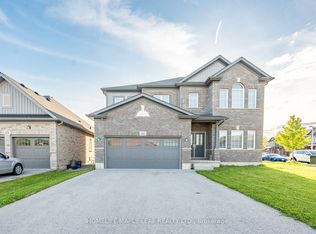 MLS ID #X13776826, HOMELIFE MAPLE LEAF REALTY LTD.. TRREB
 - C$1,165,0004 bd2 ba-- sqft25 Berkhout Ter, Pelham, ON L0S 1E2For Sale
 MLS ID #X13847166, RE/MAX NIAGARA REALTY LTD, BROKERAGE. TRREB
