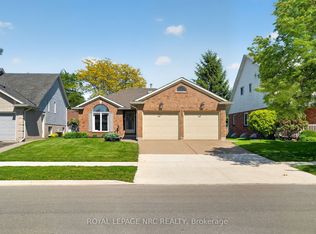
Welcome to 346 Clare Avenue-where peace of mind meets comfort. Since 2024, this property has undergone significant refinishing. New paint, refinished flooring, refinished bathrooms, refinished kitchen cabinets, new AC and Furnace, reimagined backyard, etc. Inside, the home shows like a model...with professionally painted interior throughout. Both full bathrooms have been beautifully and completely remodeled, while the refreshed kitchen cabinets make the heart of the home truly shine.Step outside into your own private, restful backyard oasis-perfect for unwinding or hosting summer gatherings. Space for children or grandchildren to play. For the hobbyist or car enthusiast, the garage is now completely insulated and ready for year-round use. Absolutely nothing to do but move in and enjoy. Shows incredible-book your private showing today!
For sale
C$779,000
346 Clare Ave, Welland, ON L3C 5R2
5beds
2baths
Single Family Residence
Built in ----
6,120 Square Feet Lot
$-- Zestimate®
C$--/sqft
C$-- HOA
What's special
Professionally painted interior throughoutRefreshed kitchen cabinetsPrivate restful backyard oasis
- 19 days |
- 32 |
- 0 |
Zillow last checked:
Listing updated:
Listed by:
ROYAL LEPAGE NRC REALTY
Source: TRREB,MLS®#: X13542682 Originating MLS®#: Niagara Association of REALTORS
Originating MLS®#: Niagara Association of REALTORSFacts & features
Interior
Bedrooms & bathrooms
- Bedrooms: 5
- Bathrooms: 2
Primary bedroom
- Level: Main
- Dimensions: 3.86 x 3.71
Bedroom 2
- Level: Main
- Dimensions: 3.17 x 3.91
Bedroom 3
- Level: Main
- Dimensions: 3.91 x 2.92
Bedroom 4
- Level: Lower
- Dimensions: 4.57 x 3.05
Dining room
- Level: Main
- Dimensions: 5.18 x 4.57
Exercise room
- Level: Lower
- Dimensions: 4.5 x 3.25
Kitchen
- Level: Main
- Dimensions: 4.44 x 3.45
Living room
- Level: Main
- Dimensions: 5.18 x 4.57
Recreation
- Level: Lower
- Dimensions: 5.66 x 6.22
Heating
- Forced Air, Gas
Cooling
- Central Air
Features
- Floor Drain, In-Law Capability, Primary Bedroom - Main Floor
- Basement: Finished
- Has fireplace: Yes
- Fireplace features: Family Room, Natural Gas
Interior area
- Living area range: 1100-1500 null
Property
Parking
- Total spaces: 4
- Parking features: Private Double, Garage Door Opener
- Has garage: Yes
Accessibility
- Accessibility features: Lever Door Handles, Neighbourhood With Curb Ramps, Shower Stall
Features
- Pool features: None
- Waterfront features: None
Lot
- Size: 6,120 Square Feet
- Features: Library, Fenced Yard, Hospital, Place Of Worship, Public Transit, Rectangular Lot
Details
- Additional structures: Shed
- Parcel number: 640970554
- Other equipment: Sump Pump
Construction
Type & style
- Home type: SingleFamily
- Architectural style: Bungalow-Raised
- Property subtype: Single Family Residence
Materials
- Brick, Vinyl Siding
- Foundation: Poured Concrete
- Roof: Asphalt Shingle
Utilities & green energy
- Sewer: Sewer
Community & HOA
Community
- Security: Carbon Monoxide Detector(s), Smoke Detector(s), Other
Location
- Region: Welland
Financial & listing details
- Tax assessed value: C$309,000
- Annual tax amount: C$5,826
- Date on market: 7/9/2026
ROYAL LEPAGE NRC REALTY
ROYAL LEPAGE NRC REALTY
By pressing Contact Agent, you agree that the real estate professional identified above may call/text you about your search, which may involve use of automated means and pre-recorded/artificial voices. You don't need to consent as a condition of buying any property, goods, or services. Message/data rates may apply. You also agree to our Terms of Use. Zillow does not endorse any real estate professionals. We may share information about your recent and future site activity with your agent to help them understand what you're looking for in a home.
Price history
Price history is unavailable.
Public tax history
Tax history is unavailable.
Climate risks
Neighborhood: L3C
Nearby schools
GreatSchools rating
- 4/10Harry F Abate Elementary SchoolGrades: 2-6Distance: 13.9 mi
- 3/10Gaskill Preparatory SchoolGrades: 7-8Distance: 14.7 mi
- 3/10Niagara Falls High SchoolGrades: 9-12Distance: 15.6 mi
- C$849,9004 bd5 ba2.1k sqft14 Willowbrook Dr, Welland, ON L3C0G1For Sale
- C$899,9993 bd3 ba-- sqft15 Willowbrook Dr, Welland, ON L3C0G1For Sale

- C$--2 bd1 ba-- sqft51 Calla Ter #3, Welland, ON L3C5S6Off Market
- C$535,0004 bd2 ba1.3k sqft12 Hampton Ct, Welland, ON L3C5T2Sold
- C$849,9005 bd3 ba-- sqft129 Wellbrook Blvd, Welland, ON L3C7M8For Sale
- C$829,9002 bd2 ba1.3k sqft118 Willowbrook Dr, Welland, ON L3C0G2New Construction
- C$770,0004 bd3 ba2k sqft11 Greenbriar Ct, Welland, ON L3C5T7For Sale
- C$754,9004 bd2 ba-- sqft40 Wellbrook Blvd, Welland, ON L3C5T4For Sale
Similar homes
- C$724,9006 bd4 ba-- sqft51 Briarsdale Cres, Welland, ON L3C 6S7For Sale
 MLS ID #X13596830, ROYAL LEPAGE NRC REALTY. TRREB
 - C$764,9006 bd4 ba-- sqft668 Quaker Rd, Welland, ON L3C 3H2For Sale
 MLS ID #X13594398, ROYAL LEPAGE NRC REALTY. TRREB
 - C$895,9904 bd2 ba-- sqft2432 Port Robinson Rd, Thorold, ON L3B 5N5For Sale
 MLS ID #X13596572, ROYAL LEPAGE NRC REALTY. TRREB
 - C$759,0003 bd2 ba-- sqft247 Northwood Dr, Welland, ON L3C 6V1For Sale
 MLS ID #X13243612, ROYAL LEPAGE NRC REALTY. TRREB
 - C$774,9004 bd2 ba-- sqft37 Spruceside Cres, Pelham, ON L0S 1E1For SaleMLS ID #X13465252, ROYAL LEPAGE NRC REALTY. TRREB
- C$549,9004 bd2 ba-- sqft147 Saint Lawrence Dr, Welland, ON L3C 7H6For SaleMLS ID #X13602942, ROYAL LEPAGE NRC REALTY. TRREB
- C$825,0004 bd4 ba-- sqft6 Nursery Ln, Pelham, ON L0S 1E1For SaleMLS ID #X13167230, ROYAL LEPAGE NRC REALTY. TRREB
- C$795,0004 bd2 ba-- sqft24 Tennessee Ave, Pt Colborne, ON L3K 2R9For SaleMLS ID #X13557650, ROYAL LEPAGE NRC REALTY. TRREB
- C$975,0006 bd4 ba-- sqft12 Swan Ave, Pelham, ON L0S 1E6For SaleMLS ID #X13605952, ROYAL LEPAGE NRC REALTY. TRREB
- C$899,0004 bd4 ba-- sqft66 Sunflower Cres, Thorold, ON L3B 0L2For SaleMLS ID #X13610484, ROYAL LEPAGE NRC REALTY. TRREB
- C$719,9005 bd4 ba-- sqft318 River Rd, Welland, ON L3B 2S4For SaleMLS ID #X12950208, ROYAL LEPAGE NRC REALTY. TRREB
- C$919,9005 bd5 ba-- sqft271 Memorial Park Dr, Welland, ON L3B 0E3For SaleMLS ID #X13428168, ROYAL LEPAGE NRC REALTY. TRREB
- C$669,9005 bd2 ba-- sqft1317 Haist St, Pelham, ON L0S 1M0For SaleMLS ID #X13038598, ROYAL LEPAGE NRC REALTY. TRREB
- C$679,9004 bd2 ba-- sqft1444 Allanport Rd, Thorold, ON L0S 1K0For SaleMLS ID #X13454218, ROYAL LEPAGE NRC REALTY. TRREB
- C$1,085,0005 bd4 ba-- sqft8 Hilda St, Welland, ON L3C 6P7For SaleMLS ID #X13476890, ROYAL LEPAGE NRC REALTY. TRREB
- C$949,9993 bd3 ba-- sqft9 Beechnut Ct, Pelham, ON L0S 1E2For SaleMLS ID #X13584198, RE/MAX NIAGARA REALTY LTD, BROKERAGE. TRREB
- C$777,0005 bd4 ba-- sqft7384 Splendour Dr, Niagara Falls, ON L2H 0K6For SaleMLS ID #X13482710, ROYAL LEPAGE NRC REALTY. TRREB
- C$777,0005 bd4 ba-- sqft7386 Splendour Dr, Niagara Falls, ON L2H 0K6For SaleMLS ID #X13482720, ROYAL LEPAGE NRC REALTY. TRREB
- C$799,0003 bd1 ba-- sqft646 Prospect Point Rd N, Fort Erie, ON L0S 1N0For SaleMLS ID #X13595072, ROYAL LEPAGE NRC REALTY. TRREB
- C$749,9004 bd2 ba-- sqft13 Orlando Dr, Saint Catharines, ON L2N 6V5For SaleMLS ID #X13588678, ROYAL LEPAGE NRC REALTY. TRREB
