Welcome to 15 Willowbrook Drive in a family-friendly Welland neighbourhood. This bungalow is perfect for those looking to experience indoor and outdoor living at its finest with a fully fenced yard, no rear neighbours backing onto a park and a gorgeous inground pool. Govee outdoor lighting throughout the front and backyard. There are two large bedrooms on the main floor as well a huge open concept floor plan with combined living, dining and kitchen. Upgrades include custom kitchen design, granite countertops and engineered hardwood. The main floor primary bedroom boasts a tranquil ensuite and extra large walk-in closet. The fully finished basement includes another bedroom for guests, bathroom and kitchen (or additional bedroom) as well as a huge rec room ideal for entertaining. Peace of mind is included with the RING security system. If you are looking for a place to call home in style, this is your new address.
For sale
C$899,999
15 Willowbrook Dr, Welland, ON L3C 0G1
3beds
3baths
Single Family Residence
Built in ----
422 Square Feet Lot
$-- Zestimate®
C$--/sqft
C$-- HOA
What's special
- 12 days |
- 16 |
- 0 |
Zillow last checked:
Listing updated:
Listed by:
REVEL Realty Inc., Brokerage
Source: TRREB,MLS®#: X13607384 Originating MLS®#: Niagara Association of REALTORS
Originating MLS®#: Niagara Association of REALTORSFacts & features
Interior
Bedrooms & bathrooms
- Bedrooms: 3
- Bathrooms: 3
Primary bedroom
- Level: Main
- Dimensions: 4.35 x 4.15
Bedroom 2
- Level: Main
- Dimensions: 3.64 x 3.06
Bedroom 3
- Level: Basement
- Dimensions: 3.24 x 3.71
Bathroom
- Level: Basement
- Dimensions: 2.28 x 2.38
Bathroom
- Level: Main
- Dimensions: 3.25 x 1.93
Bathroom
- Level: Main
- Dimensions: 1.7 x 3.27
Kitchen
- Level: Basement
- Dimensions: 3.3 x 3.71
Kitchen
- Level: Main
- Dimensions: 5.74 x 5.49
Laundry
- Level: Basement
- Dimensions: 2.37 x 2.08
Living room
- Level: Main
- Dimensions: 5.74 x 4.42
Recreation
- Level: Basement
- Dimensions: 7 x 7.46
Utility room
- Level: Basement
- Dimensions: 0 x 1.56
Heating
- Forced Air, Gas
Cooling
- Central Air
Features
- Primary Bedroom - Main Floor
- Flooring: Carpet Free
- Basement: Full,Finished
- Has fireplace: Yes
- Fireplace features: Electric
Interior area
- Living area range: 1500-2000 null
Video & virtual tour
Property
Parking
- Total spaces: 4
- Parking features: Private, Garage Door Opener
- Has garage: Yes
Features
- Patio & porch: Deck
- Exterior features: Lighting, Privacy
- Has private pool: Yes
- Pool features: In Ground
Lot
- Size: 422 Square Feet
Details
- Parcel number: 640970571
Construction
Type & style
- Home type: SingleFamily
- Architectural style: Bungalow
- Property subtype: Single Family Residence
Materials
- Brick, Stone
- Foundation: Poured Concrete
- Roof: Asphalt Shingle
Utilities & green energy
- Sewer: Sewer
Community & HOA
Location
- Region: Welland
Financial & listing details
- Annual tax amount: C$6,617
- Date on market: 7/27/2026
R
REVEL Realty Inc., Brokerage
By pressing Contact Agent, you agree that the real estate professional identified above may call/text you about your search, which may involve use of automated means and pre-recorded/artificial voices. You don't need to consent as a condition of buying any property, goods, or services. Message/data rates may apply. You also agree to our Terms of Use. Zillow does not endorse any real estate professionals. We may share information about your recent and future site activity with your agent to help them understand what you're looking for in a home.
Price history
Price history is unavailable.
Public tax history
Tax history is unavailable.
Climate risks
Neighborhood: L3C
Nearby schools
GreatSchools rating
- 4/10Harry F Abate Elementary SchoolGrades: 2-6Distance: 14 mi
- 3/10Gaskill Preparatory SchoolGrades: 7-8Distance: 14.8 mi
- 3/10Niagara Falls High SchoolGrades: 9-12Distance: 15.7 mi
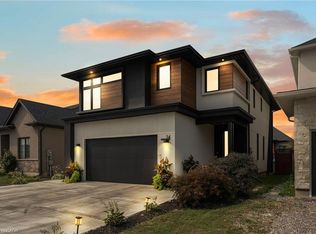
- C$849,9004 bd5 ba2.1k sqft14 Willowbrook Dr, Welland, ON L3C0G1For Sale
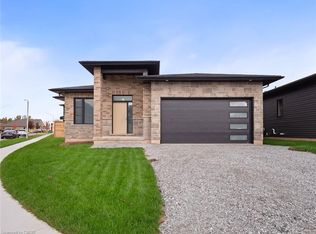
- C$779,0005 bd2 ba-- sqft346 Clare Ave, Welland, ON L3C5R2For Sale

- C$829,9002 bd2 ba1.3k sqft118 Willowbrook Dr, Welland, ON L3C0G2New Construction
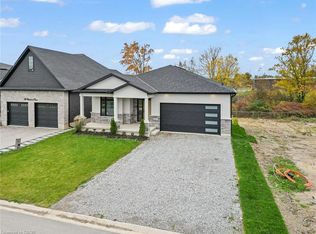
- C$1,249,9005 bd3 ba1.9k sqft149 Willowbrook Dr, Welland, ON L3C0G2New Construction
- C$--2 bd1 ba-- sqft51 Calla Ter #3, Welland, ON L3C5S6Off Market
- C$1,149,0002 bd3 ba2k sqft162 Westcott Rd, Welland, ON L3C0K9For Sale
- C$535,0004 bd2 ba1.3k sqft12 Hampton Ct, Welland, ON L3C5T2Sold
- C$827,7773 bd3 ba1.3k sqft37 Kensington St, Welland, ON L3C0G4Sold
Similar homes
- C$930,0004 bd4 ba-- sqft45 Westwood Dr, Pt Colborne, ON L3K 6B9For Sale
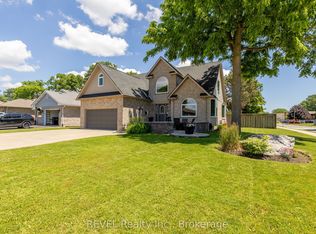 MLS ID #X13460986, REVEL Realty Inc., Brokerage. TRREB
 - C$824,9005 bd4 ba-- sqft50 Gaiser Rd, Welland, ON L3C 0B5For Sale
 MLS ID #X12905332, REAL BROKER ONTARIO LTD.. TRREB
 - C$774,9004 bd3 ba-- sqft29 Bergenstein Cres, Pelham, ON L0S 1E6For Sale
 MLS ID #X13625730, REVEL Realty Inc., Brokerage. TRREB
 - C$959,0003 bd3 ba-- sqft4912 Brown Rd, Fort Erie, ON L0S 1N0For Sale
 MLS ID #X13601194, REVEL Realty Inc., Brokerage. TRREB
 - C$759,0004 bd4 ba-- sqft149 Green Pointe Dr, Welland, ON L3C 6Y7For SaleMLS ID #X13216232, REVEL Realty Inc., Brokerage. TRREB
- C$1,150,0004 bd3 ba-- sqft197 Timberview Cres, Welland, ON L3C 0B9For SaleMLS ID #X12864118, ROYAL LEPAGE NRC REALTY. TRREB
- C$1,175,0003 bd2 ba-- sqft26 Kingsway, Welland, ON L3B 3N8For SaleMLS ID #X13413634, REVEL Realty Inc., Brokerage. TRREB
- C$899,0004 bd3 ba-- sqft713 Clarence St, Pt Colborne, ON L3K 0A8For SaleMLS ID #X13062512, REVEL Realty Inc., Brokerage. TRREB
- C$669,9003 bd3 ba-- sqft136 Acacia Rd, Pelham, ON L0S 1E6For SaleMLS ID #X13648962, REVEL Realty Inc., Brokerage. TRREB
- C$1,049,0003 bd3 ba-- sqft111 Acacia Rd, Pelham, ON L0S 1E6New ConstructionMLS ID #X13539676, REVEL Realty Inc., Brokerage. TRREB
- C$899,0003 bd3 ba-- sqft154 Port Robinson Rd #54, Pelham, ON L0S 1E7For SaleMLS ID #X13055568, ROYAL LEPAGE NRC REALTY. TRREB
- C$969,9003 bd3 ba-- sqft196 Warner Rd, Niagara On The Lake, ON L0S 1J0For SaleMLS ID #X13594696, REVEL Realty Inc., Brokerage. TRREB
- C$659,9003 bd3 ba-- sqft11 Lymburner St, Pelham, ON L0S 1E6For SaleMLS ID #X13634130, REVEL Realty Inc., Brokerage. TRREB
- C$934,9003 bd1 ba-- sqft6398 Mountain Rd, Niagara Falls, ON L2J 0B3For SaleMLS ID #X13542818, REVEL Realty Inc., Brokerage. TRREB
- C$849,9004 bd3 ba-- sqft6697 Saint Michael Ave, Niagara Falls, ON L2H 0C6For SaleMLS ID #X13573494, ROYAL LEPAGE NRC REALTY. TRREB
- C$619,9004 bd2 ba-- sqft1 Idylwood Rd, Welland, ON L3C 1X2For SaleMLS ID #X13518500, REVEL Realty Inc., Brokerage. TRREB
- C$725,0005 bd2 ba-- sqft28 Quaker Rd, Welland, ON L3C 7K7For SaleMLS ID #X13159518, REVEL Realty Inc., Brokerage. TRREB
- C$849,9003 bd4 ba-- sqft8 Elderberry Rd, Thorold, ON L2V 0E7For SaleMLS ID #X13478474, REVEL Realty Inc., Brokerage. TRREB
- C$699,9003 bd2 ba-- sqft193 Ontario St, Saint Catharines, ON L2R 5K8For SaleMLS ID #X13643842, REVEL Realty Inc., Brokerage. TRREB
- C$895,0003 bd3 ba-- sqft19 Francesco Cres, Saint Catharines, ON L2S 4C7For SaleMLS ID #X13487342, REVEL Realty Inc., Brokerage. TRREB
