STUNNING 2021 BUNGALOW WITH IN-LAW SUITE! Welcome to 37 Kensington Street, nestled in the coveted Vanier Estates, Welland. This modern bungalow boasts double concrete driveway parking for 4 vehicles, high-end finishes & upgrades, offering a luxurious ambiance. With 2+1 bedrooms, 2+1 bathrooms, an in-law-suite with separate laundry option, & a private fully fenced backyard with a hot tub securely sitting on a concrete base with a capacity up to 6 people, this residence embodies comfort & convenience. Main floor showcases 2 large bedrooms, & 2 full bathrooms. Through the main living space you'll find tiles, hardwood flooring, adding a touch of elegance & warmth. 9-foot ceilings throughout the living space bring an airy atmosphere. The kitchen is a focal point, featuring a large granite island, S/S appliances, extended cabinetry with crown moulding, a stunning stone backsplash, and granite countertop an ideal setting for family gatherings & entertaining. Upgraded light fixtures illuminate every corner. The living room boasts a captivating accent wall with a built-in electric fireplace and convenient access to the backyard through a sliding door. A dedicated laundry room offers ample storage space and a clothes rack. The primary bedroom is complete with a walk-in closet, and a 4-pc ensuite bathroom featuring granite counters. A separate private entrance leads to the newly finished basement with an inviting in-law suite or option to rent out the basement for extra income. This suite includes a kitchen with quartz countertops, S/S Samsung appliances, a laundry room (ready for the laundry machine to hook up ) with a sink, a 3-piece bathroom with granite countertops, a generous living room, and a spacious bedroom with an egress window. Outside, the fully fenced backyard ensures privacy, with a deck providing a perfect spot for relaxation under the veranda. Conveniently located near amenities, schools, and with quick access to the 406 + QEW highways.
Sold for $827,777
C$827,777
37 Kensington St, Welland, ON L3C 0G4
3beds
1,379sqft
Single Family Residence, Residential
Built in 2021
4,133 Square Feet Lot
$-- Zestimate®
C$600/sqft
C$2,561 Estimated rent
Home value
Not available
Estimated sales range
Not available
Not available
Owner options
List your home for rent
C$2,561/mo
Rent Zestimate®
Find your next renter with Zillow Rental Manager. Plus, with online applications, you can quickly screen prospective tenants – for free.
C$2,561/mo
Rent Zestimate®
Refinance and save
C$3,500/mo
Est. payment
Refinancing to a lower rate could help reduce your monthly payments and save thousands over the life of the loan.
C$3,500/mo
Est. payment
Explore your selling options
Work with a Zillow partner agent
Leverage their expertise and Zillow's premium Showcase listings to get your home seen by more buyers.
Get startedList with your own agent
Get your home in front of millions of buyers by listing it on Zillow.
Learn how to do itSell it yourself
Take full control of how buyers see your home on Zillow by listing For Sale by Owner (FSBO).
List your homeWhat's special
High-end finishes and upgradesLuxurious ambiancePrivate fully fenced backyardLarge granite islandStunning stone backsplashUpgraded light fixturesDedicated laundry room
Zillow last checked:
Listing updated:
Listed by:
Rustam Dhanju, Salesperson,
RE/MAX Realty Specialists Inc.
Source: ITSO,MLS®#: 40762875Originating MLS®#: Cornerstone Association of REALTORS®
Facts & features
Interior
Bedrooms & bathrooms
- Bedrooms: 3
- Bathrooms: 3
- Full bathrooms: 3
- Main level bathrooms: 2
- Main level bedrooms: 2
Bedroom
- Features: Hardwood Floor
- Level: Main
Bedroom
- Features: Broadloom
- Level: Basement
Other
- Features: 4-Piece, Hardwood Floor, Walk-in Closet
- Level: Main
Bathroom
- Features: 4-Piece
- Level: Main
Bathroom
- Features: 3-Piece
- Level: Basement
Other
- Features: 4-Piece
- Level: Main
Foyer
- Features: Tile Floors
- Level: Main
Kitchen
- Features: Tile Floors
- Level: Main
Kitchen
- Description: Combined with dining
- Features: Tile Floors
- Level: Basement
Living room
- Features: Hardwood Floor, Walkout to Balcony/Deck
- Level: Main
Recreation room
- Features: Broadloom
- Level: Basement
Heating
- Forced Air, Natural Gas
Cooling
- Central Air
Appliances
- Included: Dishwasher, Dryer, Range Hood, Refrigerator, Stove, Washer
- Laundry: Main Level
Features
- In-Law Floorplan
- Basement: Separate Entrance,Full,Finished
- Has fireplace: No
Interior area
- Total structure area: 2,179
- Total interior livable area: 1,379 sqft
- Finished area above ground: 1,379
- Finished area below ground: 800
Property
Parking
- Total spaces: 5.5
- Parking features: Attached Garage, Private Drive Double Wide
- Attached garage spaces: 1.5
- Uncovered spaces: 4
Features
- Stories: 1
- Exterior features: Canopy
- Has spa: Yes
- Spa features: Heated
- Frontage type: South
- Frontage length: 39.37
Lot
- Size: 4,133 Square Feet
- Dimensions: 39.37 x 104.99
- Features: Urban, Rectangular, Schools
Details
- Parcel number: 640970620
- Zoning: RL2-40
Construction
Type & style
- Home type: SingleFamily
- Architectural style: Bungalow
- Property subtype: Single Family Residence, Residential
Materials
- Brick
- Foundation: Poured Concrete
- Roof: Asphalt Shing
Condition
- 0-5 Years
- New construction: No
- Year built: 2021
Utilities & green energy
- Sewer: Sewer (Municipal)
- Water: Municipal
Community & HOA
Location
- Region: Welland
Financial & listing details
- Price per square foot: C$600/sqft
- Annual tax amount: C$5,761
- Date on market: 8/22/2025
- Inclusions: Dishwasher, Dryer, Range Hood, Refrigerator, Stove, Washer, Hot Water Tank Owned, 2 Stainless Steel Fridge, 2 Stainless Steel Stove, 2 Range Hoods, 2 Stainless Steel Dishwasher, Washer & Dryer, All Window Blinds, All Washroom Mirrors, All Electric Light Fixtures.
Price history
| Date | Event | Price |
|---|---|---|
| 12/2/2025 | Sold | C$827,777C$600/sqft |
Source: ITSO #40762875 Report a problem | ||
Public tax history
Tax history is unavailable.
Neighborhood: L3C
Nearby homes
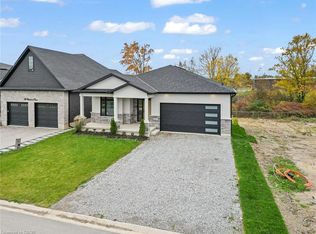
- C$1,249,9003 bd3 ba1.9k sqft149 Willowbrook Dr, Welland, ON L3C0G2New Construction
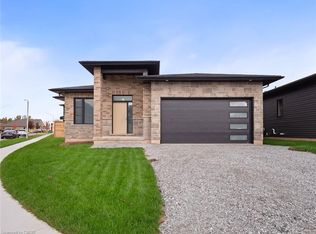
- C$829,9002 bd2 ba1.3k sqft118 Willowbrook Dr, Welland, ON L3C0G2New Construction
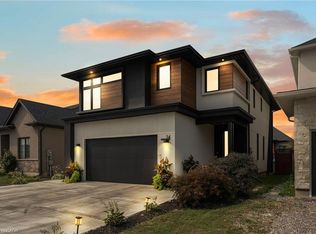
- C$849,9004 bd5 ba2.1k sqft14 Willowbrook Dr, Welland, ON L3C0G1For Sale
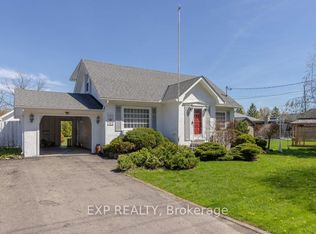
- C$549,9003 bd2 ba-- sqft412 S Pelham Rd, Welland, ON L3C3C6For Sale
- C$899,9993 bd3 ba-- sqft15 Willowbrook Dr, Welland, ON L3C0G1For Sale
- C$779,0005 bd2 ba-- sqft346 Clare Ave, Welland, ON L3C5R2For Sale
- C$1,149,0002 bd3 ba2k sqft162 Westcott Rd, Welland, ON L3C0K9For Sale
- C$535,0004 bd2 ba1.3k sqft12 Hampton Ct, Welland, ON L3C5T2Sold
Nearby schools
GreatSchools rating
- 4/10Harry F Abate Elementary SchoolGrades: 2-6Distance: 14 mi
- 3/10Gaskill Preparatory SchoolGrades: 7-8Distance: 14.8 mi
- 3/10Niagara Falls High SchoolGrades: 9-12Distance: 15.7 mi
- Ontario
- Niagara Regional Municipality
- Welland
- L3C 0G4
- 37 Kensington St
Nearby cities
Nearby zip codes
Other Welland Topics
