Tucked away on a quiet, family-friendly court, this spacious 4 bedroom, 2 full bath backsplit offers the perfect opportunity for your next chapter. Notable updates include newer windows and roof shingles, along with a beautiful newer, no-maintenance deck in the backyard-perfect for hosting and effortless outdoor entertaining. Featuring a functional layout designed for a growing family, the home boasts three generous bedrooms on the upper level and an additional fourth bedroom on the lower level-ideal for a home office, guest space, or teenager's retreat. The main floor provides a clean, bright canvas ready for your personal touch, with a formal dining room and a large living room complemented by the convenience of an attached garage. The exterior offers excellent curb appeal and a private backyard with space for gardening, play, or relaxing summer evenings. Located in a sought-after Welland neighborhood, you are just minutes away from quality schools, local parks, and all major shopping amenities. If you've been searching for a solid, well-located home with plenty of room to grow and add value, this is an opportunity you won't want to miss!
Sold for $535,000
C$535,000
12 Hampton Ct, Welland, ON L3C 5T2
4beds
1,375sqft
Single Family Residence, Residential
Built in 1974
8,268 Square Feet Lot
$-- Zestimate®
C$389/sqft
C$2,329 Estimated rent
Home value
Not available
Estimated sales range
Not available
Not available
Owner options
List your home for rent
C$2,329/mo
Rent Zestimate®
Find your next renter with Zillow Rental Manager. Plus, with online applications, you can quickly screen prospective tenants – for free.
C$2,329/mo
Rent Zestimate®
Refinance and save
C$2,262/mo
Est. payment
Refinancing to a lower rate could help reduce your monthly payments and save thousands over the life of the loan.
C$2,262/mo
Est. payment
Explore your selling options
Work with a Zillow partner agent
Leverage their expertise and Zillow's premium Showcase listings to get your home seen by more buyers.
Get startedList with your own agent
Get your home in front of millions of buyers by listing it on Zillow.
Learn how to do itSell it yourself
Take full control of how buyers see your home on Zillow by listing For Sale by Owner (FSBO).
List your homeWhat's special
Newer windowsFormal dining roomAttached garageExcellent curb appeal
Zillow last checked:
Listing updated:
Listed by:
Greg Sykes, Salesperson,
RE/MAX Niagara Realty Ltd.
Source: ITSO,MLS®#: 40807438Originating MLS®#: Cornerstone Association of REALTORS®
Facts & features
Interior
Bedrooms & bathrooms
- Bedrooms: 4
- Bathrooms: 2
- Full bathrooms: 2
Bedroom
- Level: Lower
Bedroom
- Level: Second
Bedroom
- Level: Second
Other
- Level: Second
Bathroom
- Features: 3-Piece
- Level: Lower
Bathroom
- Features: 5+ Piece
- Level: Second
Dining room
- Level: Main
Family room
- Level: Lower
Foyer
- Level: Main
Living room
- Level: Main
Recreation room
- Level: Basement
Storage
- Level: Basement
Utility room
- Level: Basement
Heating
- Forced Air, Natural Gas
Cooling
- Central Air
Appliances
- Included: Dryer, Stove, Washer
Features
- Other
- Basement: Walk-Out Access,Full,Finished
- Has fireplace: Yes
- Fireplace features: Wood Burning
Interior area
- Total structure area: 1,375
- Total interior livable area: 1,375 sqft
- Finished area above ground: 1,375
Property
Parking
- Total spaces: 5
- Parking features: Attached Garage, Private Drive Double Wide
- Attached garage spaces: 1
- Uncovered spaces: 4
Features
- Frontage type: North
- Frontage length: 62.98
Lot
- Size: 8,268 Square Feet
- Dimensions: 62.98 x 131.29
- Features: Urban, Other
Details
- Parcel number: 640970073
- Zoning: RL1
Construction
Type & style
- Home type: SingleFamily
- Architectural style: Backsplit
- Property subtype: Single Family Residence, Residential
Materials
- Brick Veneer, Vinyl Siding
- Foundation: Poured Concrete
- Roof: Asphalt Shing
Condition
- 51-99 Years
- New construction: No
- Year built: 1974
Utilities & green energy
- Sewer: Sewer (Municipal)
- Water: Municipal, Unknown
Community & HOA
Location
- Region: Welland
Financial & listing details
- Price per square foot: C$389/sqft
- Annual tax amount: C$5,305
- Date on market: 2/24/2026
- Inclusions: Dryer, Stove, Washer
- Exclusions: Fridge
Price history
| Date | Event | Price |
|---|---|---|
| 5/15/2026 | Sold | C$535,000C$389/sqft |
Source: ITSO #40807438 Report a problem | ||
Public tax history
Tax history is unavailable.
Neighborhood: L3C
Nearby homes
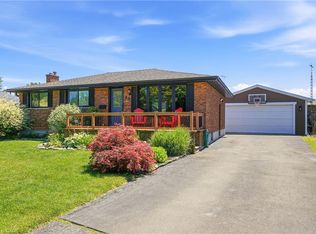
- C$725,0004 bd2 ba1.1k sqft40 Wellbrook Blvd, Welland, ON L3C5T4Sold
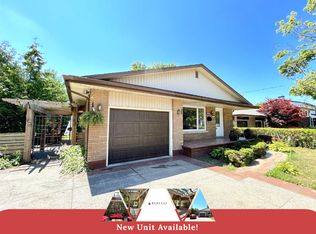
- C$--3 bd1 ba-- sqft425 Fitch St, Welland, ON L3C4W7Off Market
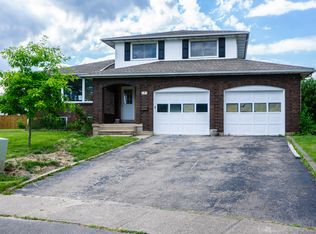
- C$--2 bd1 ba-- sqft51 Calla Ter #3, Welland, ON L3C5S6Off Market
- C$769,0005 bd2 ba-- sqft346 Clare Ave, Welland, ON L3C5R2For Sale

- C$849,9004 bd5 ba-- sqft14 Willowbrook Dr, Welland, ON L3C0G1For Sale
- C$---- bd-- ba-- sqft19 Oak Ct, Welland, ON L3C4V1Off Market
- C$--2 bd1 ba-- sqft23 Aquador Dr #2, Welland, ON L3C5S4Off Market
- C$869,9993 bd3 ba-- sqft15 Willowbrook Dr, Welland, ON L3C0G1For Sale
Nearby schools
GreatSchools rating
- 4/10Harry F Abate Elementary SchoolGrades: 2-6Distance: 13.8 mi
- 3/10Gaskill Preparatory SchoolGrades: 7-8Distance: 14.6 mi
- 3/10Niagara Falls High SchoolGrades: 9-12Distance: 15.5 mi
- Ontario
- Niagara Regional Municipality
- Welland
- L3C 5T2
- 12 Hampton Ct
