Welcome to 40 Wellbrook Blvd, a fully updated brick bungalow nestled on a quiet, tree-lined street in West Welland. Ideally located close to schools, shopping, and dining, this property offers unbeatable convenience in a desirable neighbourhood.Set on a spacious, fully fenced lot, the home features a covered patio, in-ground pool, oversized garage, and a gas BBQ hookup out back, perfect for entertaining and outdoor living. Inside, you'll find tasteful, modern updates throughout, including custom built-ins in the primary bedroom, an open-concept kitchen, and a fully finished basement.Every detail has been thoughtfully designed so you can simply move in and enjoy. Don't miss your chance to book your private showing today!
Sold for $725,000
C$725,000
40 Wellbrook Blvd, Welland, ON L3C 5T4
4beds
1,127sqft
Single Family Residence, Residential
Built in 1973
7,187 Square Feet Lot
$-- Zestimate®
C$643/sqft
C$2,346 Estimated rent
Home value
Not available
Estimated sales range
Not available
Not available
Owner options
List your home for rent
C$2,346/mo
Rent Zestimate®
Find your next renter with Zillow Rental Manager. Plus, with online applications, you can quickly screen prospective tenants – for free.
C$2,346/mo
Rent Zestimate®
Refinance and save
C$3,065/mo
Est. payment
Refinancing to a lower rate could help reduce your monthly payments and save thousands over the life of the loan.
C$3,065/mo
Est. payment
Explore your selling options
Work with a Zillow partner agent
Leverage their expertise and Zillow's premium Showcase listings to get your home seen by more buyers.
Get startedList with your own agent
Get your home in front of millions of buyers by listing it on Zillow.
Learn how to do itSell it yourself
Take full control of how buyers see your home on Zillow by listing For Sale by Owner (FSBO).
List your homeWhat's special
Zillow last checked:
Listing updated:
Listed by:
Ryan Dyck, Salesperson,
COLDWELL BANKER ADVANTAGE REAL ESTATE
Source: ITSO,MLS®#: 40842668Originating MLS®#: Cornerstone Association of REALTORS®
Facts & features
Interior
Bedrooms & bathrooms
- Bedrooms: 4
- Bathrooms: 2
- Full bathrooms: 2
- Main level bathrooms: 1
- Main level bedrooms: 3
Bedroom
- Level: Main
Bedroom
- Level: Main
Bedroom
- Level: Main
Bedroom
- Level: Lower
Bathroom
- Features: 4-Piece
- Level: Main
Bathroom
- Features: 3-Piece
- Level: Lower
Kitchen
- Level: Main
Laundry
- Level: Lower
Living room
- Level: Main
Recreation room
- Level: Lower
Heating
- Forced Air, Natural Gas
Cooling
- Central Air
Appliances
- Included: Dishwasher, Dryer, Refrigerator, Stove, Washer
- Laundry: Laundry Room
Features
- None
- Basement: Full,Finished
- Has fireplace: No
Interior area
- Total structure area: 1,127
- Total interior livable area: 1,127 sqft
- Finished area above ground: 1,127
Property
Parking
- Total spaces: 4
- Parking features: Detached Garage, Private Drive Single Wide
- Garage spaces: 1
- Uncovered spaces: 3
Features
- Stories: 1
- Has private pool: Yes
- Pool features: In Ground
- Frontage type: North
- Frontage length: 56.00
Lot
- Size: 7,187 Square Feet
- Dimensions: 56 x 114.13
- Features: Urban, Major Highway, Place of Worship, Schools, Shopping Nearby
Details
- Parcel number: 640970104
- Zoning: RL1
Construction
Type & style
- Home type: SingleFamily
- Property subtype: Single Family Residence, Residential
Materials
- Brick
- Foundation: Poured Concrete
- Roof: Asphalt Shing
Condition
- 51-99 Years
- New construction: No
- Year built: 1973
Utilities & green energy
- Sewer: Sewer (Municipal)
- Water: Municipal
Community & HOA
Location
- Region: Welland
Financial & listing details
- Price per square foot: C$643/sqft
- Annual tax amount: C$4,557
- Date on market: 8/26/2026
- Inclusions: Dishwasher, Dryer, Refrigerator, Stove, Washer
- Exclusions: Garage Heater, Security Camera
Price history
| Date | Event | Price |
|---|---|---|
| 10/5/2026 | Sold | C$725,000C$643/sqft |
Source: ITSO #40842668 Report a problem | ||
Public tax history
Tax history is unavailable.
Neighborhood: L3C
Nearby homes
- C$--2 bd1 ba-- sqft51 Calla Ter #3, Welland, ON L3C5S6Off Market
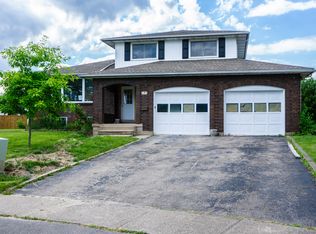
- C$535,0004 bd2 ba1.3k sqft12 Hampton Ct, Welland, ON L3C5T2Sold
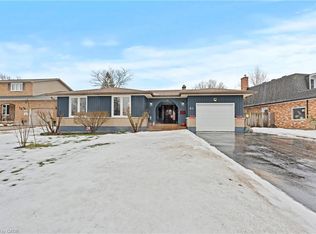
- C$--2 bd1 ba-- sqft23 Aquador Dr #2, Welland, ON L3C5S4Off Market
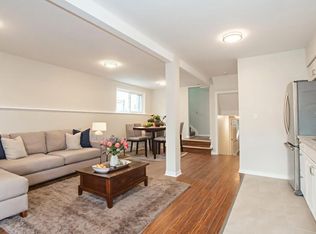
- C$--3 bd1 ba-- sqft425 Fitch St, Welland, ON L3C4W7Off Market
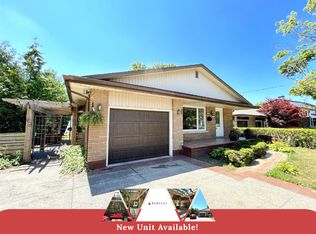
- C$--2 bd1 ba-- sqft118 Calla Ter, Welland, ON L3C5S8Off Market
- C$769,0005 bd2 ba-- sqft346 Clare Ave, Welland, ON L3C5R2For Sale
- C$--2 bd1 ba1k sqft73 Barrington Dr #2, Welland, ON L3C5Z8Off Market
- C$849,9004 bd5 ba-- sqft14 Willowbrook Dr, Welland, ON L3C0G1For Sale
Nearby schools
GreatSchools rating
- 4/10Harry F Abate Elementary SchoolGrades: 2-6Distance: 13.8 mi
- 3/10Gaskill Preparatory SchoolGrades: 7-8Distance: 14.6 mi
- 3/10Niagara Falls High SchoolGrades: 9-12Distance: 15.5 mi
- Ontario
- Niagara Regional Municipality
- Welland
- L3C 5T4
- 40 Wellbrook Blvd
