Experience refined elegance and modern comfort in this luxurious two-storey masterpiece. Built in 2019, this impeccably designed home offers 3+1 bedrooms, 3.5 bathrooms, and a fully finished basement - crafted with high end finishes and attention to detail throughout. Step inside to find engineered hardwood flooring throughout, a gourmet kitchen with sleek quartz countertops, premium stainless steel appliances, a walk-in pantry, and a large island - an entertainer’s dream. Retreat upstairs to your private primary bedroom, featuring its own spa room with a soaker tub, three closets, and a beautiful ensuite with double vanities. Also upstairs are two additional bedrooms, a laundry area, a beautiful 4-piece bathroom, and a spacious loft - ideal for a workout area, reading nook, or home office space. Outside, enjoy a triple-wide concrete driveway with parking for six vehicles, plus your own backyard oasis complete with a hot tub and covered patio area.All major systems (furnace, A/C, shingles, etc.) are just six years new, allowing peace of mind for many years to come. Located a stone’s throw to a large greenspace with a playground and a short drive to all amenities. This exceptional property blends sophistication, comfort, and lifestyle all in one remarkable package.
For sale
C$849,900
14 Willowbrook Dr, Welland, ON L3C 0G1
4beds
2,119sqft
Single Family Residence, Residential
Built in 2019
4,262 Square Feet Lot
$-- Zestimate®
C$401/sqft
C$-- HOA
What's special
Fully finished basementEngineered hardwood flooring throughoutGourmet kitchenSleek quartz countertopsPremium stainless steel appliancesWalk-in pantryPrivate primary bedroom
- 230 days |
- 22 |
- 2 |
Zillow last checked:
Listing updated:
Listed by:
Wayne Schilstra, Broker,
RE/MAX Escarpment Realty Inc.,
Wesley Schilstra, Broker,
RE/MAX Escarpment Realty Inc.
Source: ITSO,MLS®#: 40794280Originating MLS®#: Cornerstone Association of REALTORS®
Facts & features
Interior
Bedrooms & bathrooms
- Bedrooms: 4
- Bathrooms: 5
- Full bathrooms: 3
- 1/2 bathrooms: 2
- Main level bathrooms: 1
Other
- Level: Second
Bedroom
- Level: Second
Bedroom
- Level: Second
Bedroom
- Level: Lower
Bathroom
- Features: 2-Piece
- Level: Main
Bathroom
- Features: 1-Piece, Ensuite
- Level: Second
Bathroom
- Features: 4-Piece
- Level: Second
Bathroom
- Features: 3-Piece
- Level: Lower
Other
- Features: 4-Piece
- Level: Second
Other
- Level: Lower
Den
- Level: Second
Dining room
- Level: Main
Kitchen
- Level: Main
Laundry
- Level: Second
Living room
- Level: Main
Office
- Level: Lower
Recreation room
- Level: Lower
Utility room
- Level: Lower
Heating
- Forced Air, Natural Gas
Cooling
- Central Air
Appliances
- Included: Water Heater, Dishwasher, Dryer, Refrigerator, Stove, Washer
- Laundry: Upper Level
Features
- Auto Garage Door Remote(s), Sewage Pump
- Windows: Window Coverings
- Basement: Full,Finished,Sump Pump
- Number of fireplaces: 1
- Fireplace features: Electric
Interior area
- Total structure area: 2,119
- Total interior livable area: 2,119 sqft
- Finished area above ground: 2,119
Video & virtual tour
Property
Parking
- Total spaces: 8
- Parking features: Attached Garage, Garage Door Opener, Concrete, Private Drive Double Wide
- Attached garage spaces: 2
- Uncovered spaces: 6
Features
- Stories: 2
- Patio & porch: Patio, Porch
- Exterior features: Landscaped, Lighting
- Has spa: Yes
- Spa features: Heated, Hot Tub
- Fencing: Full
- Frontage type: South
- Frontage length: 39.37
Lot
- Size: 4,262 Square Feet
- Dimensions: 39.37 x 108.27
- Features: Urban, Rectangular, Ample Parking, Near Golf Course, Highway Access, Hospital, Landscaped, Library, Major Highway, Place of Worship, Playground Nearby, Public Transit, Quiet Area, Rec./Community Centre, School Bus Route, Schools
Details
- Parcel number: 640970643
- Zoning: RL2-40
Construction
Type & style
- Home type: SingleFamily
- Property subtype: Single Family Residence, Residential
Materials
- Stucco, Wood Siding
- Foundation: Poured Concrete
- Roof: Asphalt Shing
Condition
- 6-15 Years
- New construction: No
- Year built: 2019
Utilities & green energy
- Sewer: Sewer (Municipal)
- Water: Municipal
- Utilities for property: Cell Service, Fibre Optics, Natural Gas Connected, Recycling Pickup, Street Lights, Phone Connected, Underground Utilities
Community & HOA
Community
- Security: Carbon Monoxide Detector(s), Smoke Detector(s)
Location
- Region: Welland
Financial & listing details
- Price per square foot: C$401/sqft
- Annual tax amount: C$6,978
- Date on market: 12/22/2025
- Inclusions: Dishwasher, Dryer, Garage Door Opener, Refrigerator, Stove, Washer, Window Coverings, All Bathroom Mirrors, All Tv Mounts
- Exclusions: All Tvs, White Cabinets In Upper Bedroom, Brown Cabinets In Basement Bedroom, Hot Tub Negotiable.
- Road surface type: Paved
W
Wayne Schilstra, Broker
By pressing Contact Agent, you agree that the real estate professional identified above may call/text you about your search, which may involve use of automated means and pre-recorded/artificial voices. You don't need to consent as a condition of buying any property, goods, or services. Message/data rates may apply. You also agree to our Terms of Use. Zillow does not endorse any real estate professionals. We may share information about your recent and future site activity with your agent to help them understand what you're looking for in a home.
Price history
| Date | Event | Price |
|---|---|---|
| 5/5/2026 | Listed for sale | C$849,900C$401/sqft |
Source: ITSO #40794280 Report a problem | ||
| 4/24/2026 | Contingent | C$849,900C$401/sqft |
Source:  TRREB #X12646498 Report a problem TRREB #X12646498 Report a problem | ||
| 3/10/2026 | Price change | C$849,900-4.5%C$401/sqft |
Source: ITSO #40794280 Report a problem | ||
| 12/22/2025 | Price change | C$889,900-15.2%C$420/sqft |
Source: ITSO #40794280 Report a problem | ||
| 11/13/2024 | Listed for sale | C$1,050,000C$496/sqft |
Source: TRREB #X10422808 Report a problem | ||
Public tax history
Tax history is unavailable.
Climate risks
Neighborhood: L3C
Nearby schools
GreatSchools rating
- 4/10Harry F Abate Elementary SchoolGrades: 2-6Distance: 14 mi
- 3/10Gaskill Preparatory SchoolGrades: 7-8Distance: 14.8 mi
- 3/10Niagara Falls High SchoolGrades: 9-12Distance: 15.7 mi
- C$899,9993 bd3 ba-- sqft15 Willowbrook Dr, Welland, ON L3C0G1For Sale

- C$779,0005 bd2 ba-- sqft346 Clare Ave, Welland, ON L3C5R2For Sale

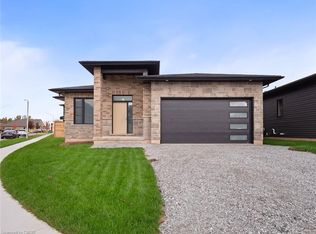
- C$829,9002 bd2 ba1.3k sqft118 Willowbrook Dr, Welland, ON L3C0G2New Construction
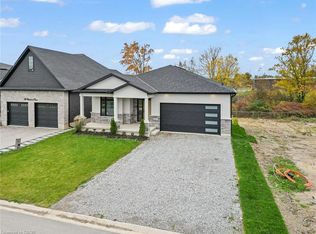
- C$1,249,9005 bd3 ba1.9k sqft149 Willowbrook Dr, Welland, ON L3C0G2New Construction
- C$--2 bd1 ba-- sqft51 Calla Ter #3, Welland, ON L3C5S6Off Market
- C$535,0004 bd2 ba1.3k sqft12 Hampton Ct, Welland, ON L3C5T2Sold
- C$827,7773 bd3 ba1.3k sqft37 Kensington St, Welland, ON L3C0G4Sold
- C$1,149,0002 bd3 ba2k sqft162 Westcott Rd, Welland, ON L3C0K9For Sale
Similar homes
- C$929,9004 bd4 ba2.4k sqft147 Midland Pl, Welland, ON L3B 0H4For Sale
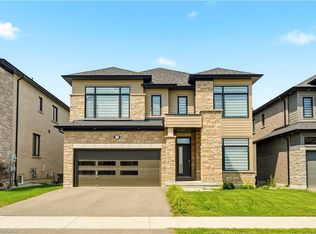 MLS ID #40854096, Kelle Baker, Salesperson, RE/MAX Escarpment Realty Inc.. ITSO
 - C$850,0003 bd2 ba1.1k sqft95 Oxford Rd, Welland, ON L3B 5N4For Sale
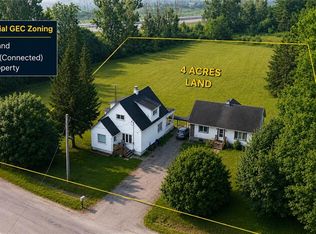 MLS ID #40849356, Nav Takkar, Broker, Re/Max President Realty. ITSO
 - C$999,0004 bd2 ba1.7k sqft395 Foxtail Ave, Welland, ON L3C 7N7For Sale
 MLS ID #40850530, Steve Augustine, Broker of Record, Your Home Sold Guaranteed Realty Elite. ITSO
 - C$799,9003 bd3 ba1.2k sqft18 Eastman Gtwy, Thorold, ON L2V 0E2For Sale
 MLS ID #40853746, Scott Fishman, Salesperson, Royal LePage NRC Realty Inc.. ITSO
 - C$1,200,0004 bd4 ba2.7k sqft169 Michael Dr, Welland, ON L3C 7B8For SaleMLS ID #40853227, Jerry Hendriks, Broker of Record, RE/MAX Hendriks Team Realty. ITSO
- C$1,099,9995 bd4 ba1.8k sqft242 Julia Dr, Welland, ON L3C 0E7New ConstructionMLS ID #40845334, Cory Welsh, Salesperson, RE/MAX Escarpment Realty Inc.. ITSO
- C$699,0003 bd3 ba1.2k sqft20 Austin Dr, Welland, ON L3C 0J8For SaleMLS ID #40851689, Stephen Canjar, Salesperson, Real Broker Ontario Ltd.. ITSO
- C$974,9006 bd5 ba2.1k sqft374 Viger Dr, Welland, ON L3B 0E2For SaleMLS ID #40833739, Rob Golfi, Salesperson, RE/MAX Escarpment Golfi Realty Inc.. ITSO
- C$839,9003 bd3 ba2k sqft36 Alicia Cres, Thorold, ON L2V 0M2For SaleMLS ID #40814753, Justin Brown, Broker, Coldwell Banker Community Professionals. ITSO
- C$574,9004 bd3 ba1.2k sqft50 5th St, Welland, ON L3B 4Z5For SaleMLS ID #40839955, Kayla Smith, Salesperson, RE/MAX Escarpment Realty Inc.. ITSO
- C$950,0004 bd4 ba2.8k sqft49 Willson Dr, Thorold, ON L2V 0G7For SaleMLS ID #40824719, Jeffrey Hewson, Salesperson, Revel Realty Inc.. ITSO
- C$829,0004 bd3 ba2.1k sqft24 Keefer Rd, Thorold, ON L2V 4Y4For SaleMLS ID #40806427, Stephen Canjar, Salesperson, Real Broker Ontario Ltd.. ITSO
- C$899,9004 bd3 ba2.2k sqft149 Dennis Dr, West Lincoln, ON L0R 2A0For SaleMLS ID #40851800, Wayne Schilstra, Broker, RE/MAX Escarpment Realty Inc.. ITSO
- C$524,9003 bd2 ba1.6k sqft584 Julia Dr, Welland, ON L3C 0G8For SaleMLS ID #40840394, Rob Golfi, Salesperson, RE/MAX Escarpment Golfi Realty Inc.. ITSO
- C$1,199,9004 bd3 ba2.1k sqft195 Victoria Ave, Pelham, ON L0S 1C0For SaleMLS ID #40840512, Corey Schilstra, Salesperson, RE/MAX Escarpment Realty Inc.. ITSO
- C$899,9003 bd3 ba1.8k sqft3549 Canfield Cres, Fort Erie, ON L0S 1S0For SaleMLS ID #40846508, Greg Sykes, Salesperson, RE/MAX Niagara Realty Ltd.. ITSO
- C$888,8003 bd3 ba1.4k sqft180 Port Robinson Rd #5, Pelham, ON L0S 1E6For SaleMLS ID #40836973, Jerry Hendriks, Broker of Record, RE/MAX Hendriks Team Realty. ITSO
- C$849,0003 bd2 ba1.6k sqft12 Stonebridge Gate, Saint Catharines, ON L2S 3N1For SaleMLS ID #40845015, Jerry Hendriks, Broker of Record, RE/MAX Hendriks Team Realty. ITSO
- C$659,9002 bd3 ba1.2k sqft18 Borden Trl, Welland, ON L3C 0H1For SaleMLS ID #40819904, Eli Milenkoff, Broker, Real Broker Ontario Ltd.. ITSO
- C$795,0005 bd4 ba2.1k sqft8 Nash St, Saint Catharines, ON L2S 1B5For SaleMLS ID #40848172, Rob Golfi, Salesperson, RE/MAX Escarpment Golfi Realty Inc.. ITSO
