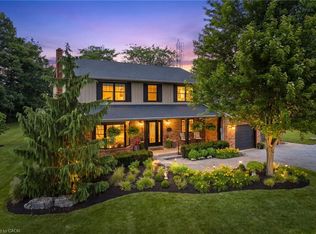
‘Simply irreplaceable’ custom two storey (2198sf) on a serene 1+ acre lot – ideally located with easy access to Niagara & QEW. This striking home commands attention from the road, it greets you with 9’ ceilings, beautiful hardwood floors, & a ‘magazine-worthy’ living room! The rear of the house has a kitchen/dining combo that extends & flows outside to an expansive three-tiered deck (586sf+). The stunning kitchen showcases crisp white cabinetry, sleek black hardware, an island, & a gorgeous backsplash. Completing this level is a 2pc powder room, and a mudroom/laundry combo – with access to the rear yard & garage. The second level has 3 generously-sized, carpeted bedrooms, an efficient 5pc main bath, and a private master suite w/ a walk-in closet, and spa-inspired 4pc ensuite w/ soaker tub! The lower level has a large rec-room with durable LVP flooring, a dedicated office space, and the 4th bedroom. Outside is a entertainer’s paradise! Ultimate setting to host family/friends for evening dinners + pool dates. Enjoy the impressive 3 tiered decking, a pristine a/g pool (2022), fire pit, shed, +++! With calming commutes to the QEW, Welland, St.Catharines, and beyond, this home is a better than new and is meticulously maintained! Nothing left to do but move in and start enjoying the lifestyle you deserve!
For sale
C$1,199,900
195 Victoria Ave, Pelham, ON L0S 1C0
4beds
2,198sqft
Single Family Residence, Residential
Built in ----
0.93 Acres Lot
$-- Zestimate®
C$546/sqft
C$-- HOA
What's special
- 67 days |
- 26 |
- 1 |
Zillow last checked:
Listing updated:
Listed by:
Corey Schilstra, Salesperson,
RE/MAX Escarpment Realty Inc.
Source: ITSO,MLS®#: 40840512Originating MLS®#: Cornerstone Association of REALTORS®
Facts & features
Interior
Bedrooms & bathrooms
- Bedrooms: 4
- Bathrooms: 3
- Full bathrooms: 2
- 1/2 bathrooms: 1
- Main level bathrooms: 1
Kitchen
- Level: Main
Heating
- Forced Air-Propane
Cooling
- Central Air
Appliances
- Included: Water Heater Owned, Dishwasher, Dryer, Stove, Washer
- Laundry: Main Level
Features
- Auto Garage Door Remote(s), Ceiling Fan(s)
- Windows: Window Coverings
- Basement: Full,Finished,Sump Pump
- Has fireplace: No
Interior area
- Total structure area: 2,800
- Total interior livable area: 2,198 sqft
- Finished area above ground: 2,198
- Finished area below ground: 602
Video & virtual tour
Property
Parking
- Total spaces: 8
- Parking features: Attached Garage, Garage Door Opener, Private Drive Double Wide
- Attached garage spaces: 2
- Uncovered spaces: 6
Features
- Stories: 2
- Patio & porch: Deck, Enclosed
- Has private pool: Yes
- Pool features: Above Ground
- Has view: Yes
- View description: Clear
- Frontage type: East
- Frontage length: 151.00
Lot
- Size: 0.93 Acres
- Dimensions: 151 x 268
- Features: Rural, Ample Parking, Near Golf Course, Open Spaces, Place of Worship, School Bus Route, Schools
- Topography: Dry,Flat,Level
Details
- Additional structures: Shed(s)
- Parcel number: 643990220
- Zoning: A2A1H
Construction
Type & style
- Home type: SingleFamily
- Property subtype: Single Family Residence, Residential
Materials
- Brick Veneer, Vinyl Siding
- Foundation: Poured Concrete
- Roof: Asphalt Shing
Condition
- 6-15 Years
- New construction: No
Utilities & green energy
- Sewer: Septic Tank
- Water: Cistern
Community & HOA
Location
- Region: Pelham
Financial & listing details
- Price per square foot: C$546/sqft
- Annual tax amount: C$8,463
- Date on market: 6/17/2026
- Inclusions: Dishwasher, Dryer, Garage Door Opener, Stove, Washer, Window Coverings, 2 Refrigerators
- Exclusions: Two Basement Freezers
- Road surface type: Paved
Price history
| Date | Event | Price |
|---|---|---|
| 6/17/2026 | Listed for sale | C$1,199,900C$546/sqft |
Source:  TRREB #X13455558 Report a problem TRREB #X13455558 Report a problem | ||
Public tax history
Tax history is unavailable.
Climate risks
Neighborhood: L0S
Nearby schools
GreatSchools rating
- 4/10Harry F Abate Elementary SchoolGrades: 2-6Distance: 18.5 mi
- 3/10Gaskill Preparatory SchoolGrades: 7-8Distance: 19.4 mi
- 3/10Niagara Falls High SchoolGrades: 9-12Distance: 20.3 mi
- C$1,199,0005 bd3 ba-- sqft221 Farr St, Pelham, ON L0S1C0For Sale

- C$1,988,8004 bd3 ba-- sqft259 Farr St, Pelham, ON L0S1C0For Sale

- C$---- bd-- ba-- sqft849 River Rd, Pelham, ON L0S1C0Off Market
- C$817,0004 bd2 ba-- sqft720 Webber Rd, Pelham, ON L0S1C0For Sale

- C$1,350,0006 bd3 ba3.3k sqft678 Chantler Rd, Pelham, ON L0S1C0For Sale
- C$1,450,0003 bd2 ba1.9k sqft110 Cream St, Pelham, ON L0S1C0For Sale
- C$---- bd-- ba-- sqft625 Balfour St, Pelham, ON L0S1C0Off Market
- C$--5 bd2 ba-- sqft51475 Hewitt Rd, Wainfleet, ON L3B5N6Off Market
Similar homes
- C$1,399,9004 bd3 ba2.6k sqft809 Kilman Rd, Pelham, ON L0S 1C0For Sale
 MLS ID #40844805, Bill Brouwer, Salesperson, RE/MAX Garden City Realty Inc.. ITSO
 - C$1,200,0004 bd4 ba2.7k sqft169 Michael Dr, Welland, ON L3C 7B8For Sale
 MLS ID #40853227, Jerry Hendriks, Broker of Record, RE/MAX Hendriks Team Realty. ITSO
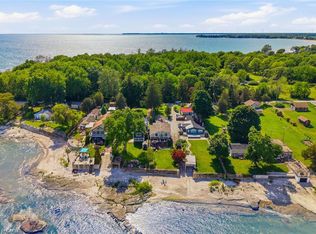
 - C$1,199,9004 bd3 ba2.1k sqft11423 Morgans Point Rd, Wainfleet, ON L3K 5V4For Sale
 MLS ID #40850309, Peter Sliwka, Broker of Record, NESTLOCAL INC. ITSO
 - C$1,035,0003 bd3 ba2.4k sqft32035 Bell Rd Lot 3, Wainfleet, ON L0S 1V0For Sale
 MLS ID #40790461, Mark Vandervelde, Salesperson, Royal LePage NRC Realty Inc.. ITSO
 - C$1,184,9004 bd4 ba1.7k sqft59 Swan Ave, Fonthill, ON L3E 0B1For SaleMLS ID #40839589, Michael St. Jean, Salesperson, Michael St. Jean Realty Inc.. ITSO
- C$1,525,0004 bd3 ba2.4k sqft118 River Rd, Pelham, ON L0S 1C0For SaleMLS ID #40846601, Stephen Canjar, Salesperson, Real Broker Ontario Ltd.. ITSO
- C$1,199,0005 bd2 ba2.7k sqft2467 Port Davidson Rd #2471, West Lincoln, ON L0R 2A0For SaleMLS ID #40847148, Lynn Fee, Salesperson, RE/MAX Escarpment Realty Inc.. ITSO
- C$1,099,9004 bd2 ba2.3k sqft4861 Mapleview Cres, Pt Colborne, ON L0S 1R0For SaleMLS ID #40855579, Rob Golfi, Salesperson, RE/MAX Escarpment Golfi Realty Inc.. ITSO
- C$1,199,9005 bd4 ba3k sqft4491 Haldimand Rd, Dunn, ON N1A 2W3For SaleMLS ID #40841628, Heather Luppino, Salesperson, RE/MAX Escarpment Realty Inc.. ITSO
- C$1,149,0004 bd3 ba2.4k sqft131 Terrace Dr, Grimsby, ON L3M 0L2For SaleMLS ID #40857376, Adrian Kiani Khalkhal, Salesperson, Right at Home Realty. ITSO
- C$1,299,9004 bd3 ba2.7k sqft94 Dorchester Dr, Grimsby, ON L3M 1A8For SaleMLS ID #40837583, Robert James, Salesperson, Royal LePage NRC Realty Inc.. ITSO
- C$1,349,9006 bd4 ba3.1k sqft3349 Culp Rd, Lincoln, ON L0R 2E0For SaleMLS ID #40831392, Wayne Schilstra, Broker, RE/MAX Escarpment Realty Inc.. ITSO
- C$1,248,5004 bd2 ba1.3k sqft249 Tanbark Rd, Niagara On The Lake, ON L0S 1J1For SaleMLS ID #40846162, Duncan Harvey, Salesperson, RE/MAX Aboutowne Realty Corp.. ITSO
- C$985,0005 bd3 ba1.8k sqft7079 Rainham Rd, Haldimand County, ON N1A 2W8For SaleMLS ID #40852196, Peter R. Hogeterp, Salesperson, RE/MAX Escarpment Realty Inc.. ITSO
- C$1,400,0005 bd5 ba2.4k sqft5B Wilholme Dr, Saint Catharines, ON L2R 1B9For SaleMLS ID #40857390, Chris Hendriks, Salesperson, RE/MAX Hendriks Team Realty. ITSO
- C$1,325,0003 bd4 ba1.9k sqft3465 Vinehaven Trl, Lincoln, ON L0R 2C0For SaleMLS ID #40832948, Bill Brouwer, Salesperson, RE/MAX Garden City Realty Inc.. ITSO
- C$1,089,7775 bd3 ba1.5k sqft1796 Penny Ln, West Lincoln, ON L0R 1E0For SaleMLS ID #40843658, Matthew Adeh, Broker, RE/MAX Escarpment Realty Inc.. ITSO
- C$888,8003 bd3 ba1.4k sqft180 Port Robinson Rd #5, Pelham, ON L0S 1E6For SaleMLS ID #40857108, Jerry Hendriks, Broker of Record, RE/MAX Hendriks Team Realty. ITSO
- C$1,474,8004 bd3 ba2.3k sqft501 Concession Rd #2-S, Rainham, ON N0A 1G0For SaleMLS ID #40852638, Scott Benson, Salesperson, Real Broker Ontario Ltd.. ITSO
- C$1,199,0003 bd4 ba2.4k sqft37 Riesling St, Grimsby, ON L3M 0L2For SaleMLS ID #40850085, Rayo Irani, Broker, RE/MAX Aboutowne Realty Corp.. ITSO
