Beautifully updated raised bungalow in Grimsby Escarpment. 1999 build on 0.97 acres, tons of parking, a heated double car garage that has been converted into a recreation room (can be converted back easily), a 30 x 40 heated workshop perfect for the trades or car enthusiasts. Open concept main living area with remodelled eat-in kitchen boasting vaulted ceilings, granite counters, soft close drawers, massive island with power and plenty of storage. Lower levels features 9 ft. ceilings, separate entrance, huge rec room with bar and pool table. The roof was changed in 2018 and has a lifetime warranty (corrugated fiber & asphalt), cistern is 5000 gallons, UV water treatment system, front door (2024), patio door (2026), basement bath (2026), front & rear decks (2022). Great rural offering in beautiful Grimsby!
For sale
C$1,174,900
3557 Grimsby Rd, West Lincoln, ON L0R 1M0
4beds
1,358sqft
Single Family Residence, Residential
Built in ----
0.97 Acres Lot
$-- Zestimate®
C$865/sqft
C$-- HOA
What's special
Beautifully updated raised bungalowTons of parkingHeated double car garageRemodelled eat-in kitchenVaulted ceilingsGranite countersSoft close drawers
- 48 days
- 11
- 1
Zillow last checked:
Listing updated:
Listed by:
Michael St. Jean, Salesperson,
Michael St. Jean Realty Inc.
Source: ITSO,MLS®#: 40854068Originating MLS®#: Cornerstone Association of REALTORS®
Facts & features
Interior
Bedrooms & bathrooms
- Bedrooms: 4
- Bathrooms: 2
- Full bathrooms: 2
- Main level bathrooms: 1
- Main level bedrooms: 3
Other
- Level: Main
Bedroom
- Level: Main
Bedroom
- Level: Main
Bedroom
- Level: Basement
Bathroom
- Features: 4-Piece
- Level: Main
Bathroom
- Features: 3-Piece
- Level: Basement
Dining room
- Level: Main
Foyer
- Level: Main
Kitchen
- Level: Main
Living room
- Level: Main
Other
- Level: Basement
Recreation room
- Level: Basement
Utility room
- Level: Basement
Heating
- Forced Air, Natural Gas
Cooling
- Central Air
Appliances
- Included: Bar Fridge, Dishwasher, Dryer, Gas Oven/Range, Gas Stove, Microwave, Refrigerator, Washer
- Laundry: In Basement
Features
- In-law Capability, Water Treatment, Work Bench
- Windows: Window Coverings
- Basement: Other,Full,Finished,Sump Pump
- Number of fireplaces: 3
- Fireplace features: Electric
Interior area
- Total structure area: 1,358
- Total interior livable area: 1,358 sqft
- Finished area above ground: 1,358
Property
Parking
- Total spaces: 14
- Parking features: Attached Garage, Private Drive Double Wide
- Attached garage spaces: 2
- Uncovered spaces: 12
Features
- Stories: 1
- Patio & porch: Deck
- Frontage type: East
- Frontage length: 141.15
Lot
- Size: 0.97 Acres
- Dimensions: 141.15 x 300
- Features: Rural, Ample Parking, Quiet Area, Rec./Community Centre
Details
- Additional structures: Gazebo, Shed(s), Workshop
- Parcel number: 460470008
- Zoning: A2
Construction
Type & style
- Home type: SingleFamily
- Property subtype: Single Family Residence, Residential
Materials
- Brick, Vinyl Siding
- Foundation: Poured Concrete
- Roof: Other
Condition
- 16-30 Years
- New construction: No
Utilities & green energy
- Sewer: Septic Tank
- Water: Cistern
Community & HOA
Location
- Region: West Lincoln
Financial & listing details
- Price per square foot: C$865/sqft
- Annual tax amount: C$6,037
- Date on market: 8/8/2026
- Inclusions: Dishwasher, Dryer, Gas Oven/Range, Gas Stove, Microwave, Refrigerator, Washer, Window Coverings, Garage Fridge, Basement Bar, Pool Table & Equipment, Two Workshop Workbenches, 3 Electric Fireplaces
- Exclusions: Both Stand-Up Freezers
Price history
| Date | Event | Price |
|---|---|---|
| 9/4/2026 | Price change | C$1,174,900-2.1%C$865/sqft |
Source: ITSO #40854068 Report a problem | ||
| 8/8/2026 | Listed for sale | C$1,199,900C$884/sqft |
Source: ITSO #40854068 Report a problem | ||
Public tax history
Tax history is unavailable.
Climate risks
Neighborhood: L0R
Nearby schools
GreatSchools rating
No schools nearby
We couldn't find any schools near this home.


Similar homes
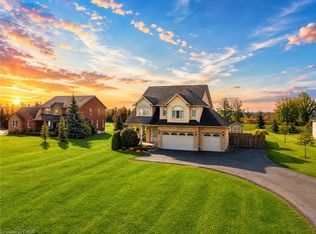
- C$1,199,9005 bd2 ba1.7k sqft3294 S Grimsby Rd #7, West Lincoln, ON L0R 1M0For Sale
 MLS ID #40859906, Wayne Schilstra, Broker, RE/MAX Escarpment Realty Inc.. ITSO

 - C$1,189,9003 bd2 ba1.8k sqft9784 Goodale Rd, West Lincoln, ON L0R 1E0For Sale
 MLS ID #40848216, Tiffany Funke, Salesperson, RE/MAX Escarpment Realty Inc.. ITSO
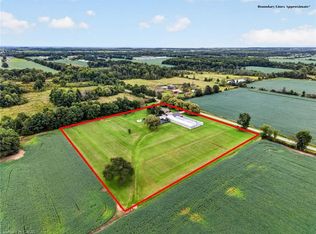
 - C$1,279,9004 bd2 ba1.6k sqft38 Kingsway Blvd, Grimsby, ON L3M 3E7For Sale
 MLS ID #40850224, Rob Golfi, Salesperson, RE/MAX Escarpment Golfi Realty Inc.. ITSO
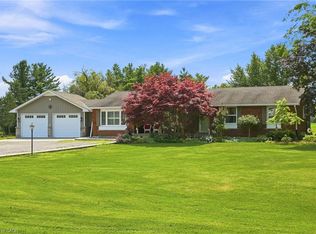
 - C$1,099,9006 bd2 ba1.7k sqft8404 Chippewa Rd E, Hamilton, ON L0R 1W0For Sale
 MLS ID #40862424, Roger Ghai, Salesperson, RE/MAX Escarpment Realty Inc.. ITSO
