
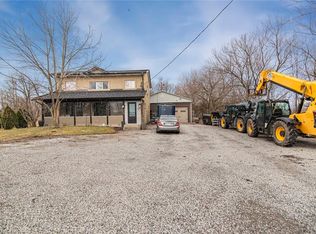
Welcome to 8190 Mud Street West, Grassie. This spacious 2-storey home sits on a 0.332-acre, fully fenced rural lot with a bonus workshop and a pool, outstanding value for buyers seeking space, functionality at a very affordable price point. The main floor offers a practical and well-laid-out interior, highlighted by a very large galley-style kitchen with extensive cabinetry, generous counter space, and two sinks, providing excellent storage and everyday usability. The primary bedroom is located on the main level and includes a walk-in closet, adding flexibility and convenience. The balance of the main floor is designed for comfortable day-to-day living, with a large living room that features a woodstove for cozy warmth on cold winter days. The dining room connects the kitchen with living space and a main floor office/craft room space creates opportunity for many different uses. The main floor 4-pc bath was completely renovated in 2016. Upstairs, there are three additional, well-sized bedrooms, as well as a second 4-piece bath, perfect for a growing family or guests. A number of important updates have been completed over the years, offering peace of mind and added value, including a Laundry room renovation (2024), Living room window (2024), Pool/Pumps (2023), Pool Deck (2024), Primary bedroom window (2022), Roof (2018) and Skylights (2018). Enjoy convenient well water with softener, UV treatment, filtration, and a reverse osmosis system. Outside, cool off in the pool, or relax in the spacious yard. A large detached workshop with hydro adds further utility, complemented by ample parking and open yard space. This property is perfect for first time home buyers, someone who needs space to run their business from home, a growing family, commuters, anyone with a home office business, or anyone who wishes to downsize their mortgage, but still live in a comfortable home with plenty of space.
Pending
C$619,900
8190 Mud St W, West Lincoln, ON L0R 1M0
4beds
2,158sqft
Single Family Residence, Residential
Built in 1900
0.33 Acres Lot
$-- Zestimate®
C$287/sqft
C$-- HOA
What's special
Bonus workshopVery large galley-style kitchenExtensive cabinetryGenerous counter spaceTwo sinksWalk-in closetWoodstove for cozy warmth
- 14 days |
- 42 |
- 3 |
Zillow last checked:
Listing updated:
Listed by:
Henk Vanden Beukel, Salesperson,
Royal LePage NRC Realty Inc.,
Emese Zaduban, Salesperson,
Royal LePage NRC Realty Inc.
Source: ITSO,MLS®#: 40849028Originating MLS®#: Cornerstone Association of REALTORS®
Facts & features
Interior
Bedrooms & bathrooms
- Bedrooms: 4
- Bathrooms: 2
- Full bathrooms: 2
- Main level bathrooms: 1
- Main level bedrooms: 1
Other
- Features: Walk-in Closet
- Level: Main
Bedroom
- Level: Second
Bedroom
- Level: Second
Bedroom
- Level: Second
Bathroom
- Features: 3-Piece
- Level: Main
Bathroom
- Features: 4-Piece
- Level: Second
Dining room
- Level: Main
Foyer
- Level: Main
Kitchen
- Level: Main
Laundry
- Level: Main
Living room
- Features: Fireplace
- Level: Main
Office
- Level: Main
Other
- Description: Walk-in Closet
- Level: Main
Sunroom
- Level: Main
Utility room
- Level: Main
Heating
- Fireplace(s), Forced Air, Natural Gas
Cooling
- Window Unit(s)
Appliances
- Included: Water Heater Owned
- Laundry: Main Level
Features
- Windows: Skylight(s)
- Basement: Crawl Space,Unfinished
- Number of fireplaces: 1
- Fireplace features: Wood Burning Stove
Interior area
- Total structure area: 2,158
- Total interior livable area: 2,158 sqft
- Finished area above ground: 2,158
Video & virtual tour
Property
Parking
- Total spaces: 24
- Parking features: Detached Garage, Private Drive Triple+ Wide
- Garage spaces: 4
- Uncovered spaces: 20
Features
- Stories: 2
- Patio & porch: Deck, Enclosed
- Has private pool: Yes
- Pool features: Above Ground
- Frontage type: South
- Frontage length: 101.70
Lot
- Size: 0.33 Acres
- Dimensions: 101.7 x 160.75
- Features: Rural, Irregular Lot, Ample Parking, Open Spaces, Place of Worship, School Bus Route, Schools
Details
- Parcel number: 460450027
- Zoning: R1A
Construction
Type & style
- Home type: SingleFamily
- Property subtype: Single Family Residence, Residential
Materials
- Vinyl Siding
- Foundation: Stone
- Roof: Asphalt Shing
Condition
- 100+ Years
- New construction: No
- Year built: 1900
Utilities & green energy
- Sewer: Septic Tank
- Water: Drilled Well
Community & HOA
Location
- Region: West Lincoln
Financial & listing details
- Price per square foot: C$287/sqft
- Annual tax amount: C$3,576
- Date on market: 7/17/2026
- Inclusions: Other, Fridge In Kitchen, Stove, Bi Microwave, Dishwasher, Washer, Dryer, All Window Coverings, Pool/Pool Pump/Filter/Deck, Play Swing Set, Tree Swing, Outdoor Gfci For Hot Tub
- Exclusions: All Hanging Shelves, 2 Tv's And 2 Tv Mounts, 3 Freezers, Fridge In Sunroom, Hot Tub, Teck Wire Connecting Hot Tub To Gfci Breaker
Henk Vanden Beukel, Salesperson
Henk Vanden Beukel, Salesperson
(905) 932-8453
By pressing Contact Agent, you agree that the real estate professional identified above may call/text you about your search, which may involve use of automated means and pre-recorded/artificial voices. You don't need to consent as a condition of buying any property, goods, or services. Message/data rates may apply. You also agree to our Terms of Use. Zillow does not endorse any real estate professionals. We may share information about your recent and future site activity with your agent to help them understand what you're looking for in a home.
Price history
| Date | Event | Price |
|---|---|---|
| 7/22/2026 | Pending sale | C$619,900C$287/sqft |
Source: ITSO #40849028 Report a problem | ||
| 7/17/2026 | Listed for sale | C$619,900C$287/sqft |
Source: ITSO #40849028 Report a problem | ||
Public tax history
Tax history is unavailable.
Climate risks
Neighborhood: L0R
Nearby schools
GreatSchools rating
No schools nearby
We couldn't find any schools near this home.
- C$1,200,00042.769 Acres475 Alway Rd, Grimsby, ON L3M4E7Sold
- C$1,250,0004 bd4 ba2.9k sqft8036 Sheridan Ct, West Lincoln, ON L0R1M0Pending
- C$1,299,9994 bd4 ba2.6k sqft3568 S Grimsby Rd #12, West Lincoln, ON L0R1M0For Sale
- C$780,0003 bd1 ba1.2k sqft240 Mud St W, Grimsby, ON L0R1M0Sold
- C$3,9505 bd3 ba-- sqft489 Kemp Rd W, Grimsby, ON L3M4E7For Rent
- C$3,349,0004 bd3 ba1.7k sqft8350 Young St, West Lincoln, ON L0R1M0For Sale
- C$969,9004 bd3 ba2.1k sqft3076 Grassie Rd, West Lincoln, ON L0R1M0For Sale
- C$2,250,0004 bd4 ba3.2k sqft295 Allen Rd, Grimsby, ON L3M4E7New Construction
Similar homes
- C$849,0004 bd3 ba1.8k sqft443 11th Rd E, Hamilton, ON L8J 3N4For Sale
 MLS ID #40849107, Pete Vukadin, Salesperson, Royal LePage State Realty Inc.. ITSO
 - C$775,0004 bd2 ba1.6k sqft191 Millen Rd, Hamilton, ON L8E 2G4For Sale
 MLS ID #40850999, Chris Cipriani, Salesperson, RE/MAX Escarpment Realty Inc.. ITSO
 - C$649,9003 bd2 ba1.2k sqft330 E 18th St, Hamilton, ON L9A 4P8For Sale
 MLS ID #40849312, Michael St. Jean, Salesperson, Michael St. Jean Realty Inc.. ITSO
 - C$849,9004 bd4 ba1.6k sqft3570 Rittenhouse Rd, Lincoln, ON L0R 2C0For Sale
 MLS ID #40852433, Frank Leo, Salesperson, RE/MAX WEST REALTY INC TORONTO. ITSO
 - C$599,9994 bd2 ba1.1k sqft725 Cross St W, Haldimand County, ON N1A 1N6For SaleMLS ID #40838132, Rob Shirton, Salesperson, Royal LePage NRC Realty Inc.. ITSO
- C$599,0004 bd2 ba1.1k sqft171 Kneider Ave, Haldimand County, ON N1A 1A6For SaleMLS ID #40843998, Jen Robertson, Salesperson, Royal LePage NRC Realty Inc.. ITSO
- C$739,9003 bd2 ba1.4k sqft249 McNeilly Rd, Hamilton, ON L8E 5H2For SaleMLS ID #40844776, Amanda Bieksa, Salesperson, Royal LePage State Realty Inc.. ITSO
- C$729,9003 bd2 ba1.1k sqft62 Owen Pl, Hamilton, ON L8G 2H2For SaleMLS ID #40852130, Rod Frank, Salesperson, RE/MAX Escarpment Frank Realty. ITSO
- C$585,0004 bd2 ba1.1k sqft28 Delena Ave S, Hamilton, ON L8H 1B6For SaleMLS ID #40841811, Susan Mcarthur, Salesperson, Royal LePage State Realty Inc.. ITSO
- C$669,9003 bd2 ba1.6k sqft638 Broad St W, Haldimand County, ON N1A 1T7For SaleMLS ID #40825771, Mike Stewart, Salesperson, Royal LePage NRC Realty Inc.. ITSO
- C$649,9004 bd2 ba1.2k sqft1091 Upper Wellington St, Hamilton, ON L9A 3S5For SaleMLS ID #40844644, Troy Noseworthy, Salesperson, RE/MAX Escarpment Realty Inc.. ITSO
- C$809,9003 bd1 ba1.3k sqft3745 King St, Lincoln, ON L0R 2C0For SaleMLS ID #40848773, Catherine Poirier, Salesperson, RE/MAX Garden City Realty Inc.. ITSO
- C$649,9007 bd3 ba2.1k sqft422 Lock St W, Haldimand County, ON N1A 1V6For SaleMLS ID #40839276, Chris Hayward, Salesperson, eXp Realty. ITSO
- C$824,9004 bd2 ba1.5k sqft293 Regional Rd #20, Stoney Creek, ON L8J 3H4For SaleMLS ID #40844011, Kristin Lamarre, Salesperson, RE/MAX Escarpment Realty Inc.. ITSO
- C$729,9004 bd2 ba1.3k sqft450 E 42nd St, Hamilton, ON L8T 3B3For SaleMLS ID #40848687, Elyse Bouwmeester, Broker, RED AND WHITE REALTY INC.. ITSO
- C$899,0004 bd2 ba1.6k sqft53 Young Rd, Haldimand County, ON N1A 2W7For SaleMLS ID #40850391, Rob Golfi, Salesperson, RE/MAX Escarpment Golfi Realty Inc.. ITSO
- C$900,0005 bd3 ba1.6k sqft1429 State Highway 8, Stoney Creek, ON L8E 5K8For SaleMLS ID #40834314, Sherman Barrington, Salesperson, Keller Williams Complete Realty. ITSO
- C$879,9004 bd4 ba1.7k sqft459 Dicenzo Dr, Hamilton, ON L9B 2C4For SaleMLS ID #40852500, Massimo Iudica, Salesperson, Royal LePage State Realty Inc.. ITSO
- C$615,0002 bd2 ba1.3k sqft43 Wyngate Ave, Hamilton, ON L8G 1T3For SaleMLS ID #40843027, Ana Kurjancic, Salesperson, Corcoran Horizon Realty. ITSO
- C$534,9004 bd3 ba2.1k sqft122 S Cayuga St W, Dunnville, ON N1A 1P5For SaleMLS ID #40843563, Corey Schilstra, Salesperson, RE/MAX Escarpment Realty Inc.. ITSO
