Main Level: Bright & Inviting Sun-Drenched Living Room: Features a large windows, and a bright, welcoming atmosphere. Updated Kitchen/Dining: The kitchen is semi-open to the dining area and has been tastefully updated with clean, white and grey cabinetry, and durable vinyl plank flooring. Includes modern stainless steel appliances. Three spacious bedrooms with good closet space on the main floor. Spacious clean 4-piece family bathroom. Lower level provides a large primary bedroom with loads of walk in closet space. Large, Finished Recreation Room: Just a few steps down, this bright level is ideal for a games room, kids' play area, or home theatre. Features large above-grade windows. Includes a convenient 2-piece washroom and a dedicated laundry area. The lowest level provides a fifth bedroom/guest room with an egress window, a second 3pc bathroom, plus a large recreation room with a bar and gas fireplace, laundry / utility room and storage space—offering great versatility. Mature & Spacious Lot: Sits on a fantastic, deep lot (approx. 64 x 140 ft) with mature trees, providing excellent shade and privacy. Plenty of room for gardens, a children's playset, and a shed. Located minutes from the Grand River, local parks, schools, and downtown Dunnville amenities. An ideal location for small-town living with convenient access to the Niagara Region and Hamilton. This property captures the character and functional layout of the ideal family side-split, perfectly suited to the peaceful lifestyle of Dunnville.
For sale
C$584,000
171 Kneider Ave, Haldimand County, ON N1A 1A6
4beds
1,100sqft
Single Family Residence, Residential
Built in ----
8,622 Square Feet Lot
$-- Zestimate®
C$531/sqft
C$-- HOA
What's special
Large windowsBright welcoming atmosphereDurable vinyl plank flooringModern stainless steel appliancesLarge above-grade windowsDedicated laundry areaMature and spacious lot
- 51 days |
- 3 |
- 0 |
Zillow last checked:
Listing updated:
Listed by:
Jen Robertson, Salesperson,
Royal LePage NRC Realty Inc.
Source: ITSO,MLS®#: 40843998Originating MLS®#: Cornerstone Association of REALTORS®
Facts & features
Interior
Bedrooms & bathrooms
- Bedrooms: 4
- Bathrooms: 2
- Full bathrooms: 2
- Main level bathrooms: 1
- Main level bedrooms: 3
Other
- Features: Walk-in Closet
- Level: Lower
- Area: 117.52
- Dimensions: 13ft. 0in. x 9ft. 4in.
Bedroom
- Level: Main
- Area: 81
- Dimensions: 9ft. 0in. x 9ft. 0in.
Bedroom
- Level: Main
- Area: 64.09
- Dimensions: 7ft. 9in. x 9ft. 4in.
Bedroom
- Level: Main
- Area: 210.61
- Dimensions: 11ft. 5in. x 19ft. 6in.
Bathroom
- Features: 3-Piece
- Level: Basement
- Area: 131.37
- Dimensions: 13ft. 2in. x 10ft. 9in.
Bathroom
- Features: 4-Piece
- Level: Main
- Area: 82.26
- Dimensions: 9ft. 9in. x 9ft. 5in.
Bonus room
- Level: Basement
Dining room
- Level: Main
Foyer
- Level: Main
- Area: 90.94
- Dimensions: 10ft. 6in. x 9ft. 4in.
Kitchen
- Level: Main
Laundry
- Level: Basement
- Area: 162
- Dimensions: 18ft. 0in. x 9ft. 0in.
Living room
- Level: Main
- Area: 240.6
- Dimensions: 20ft. 5in. x 12ft. 0in.
Recreation room
- Features: Fireplace
- Level: Basement
- Area: 120.6
- Dimensions: 10ft. 5in. x 12ft. 0in.
Heating
- Forced Air, Natural Gas
Cooling
- Central Air
Appliances
- Included: Dishwasher, Dryer, Range Hood, Refrigerator, Stove, Washer
Features
- High Speed Internet
- Basement: Full,Finished,Sump Pump
- Has fireplace: No
Interior area
- Total structure area: 1,100
- Total interior livable area: 1,100 sqft
- Finished area above ground: 1,100
Property
Parking
- Total spaces: 2
- Parking features: Asphalt, Other, Private Drive Single Wide
- Uncovered spaces: 2
Features
- Stories: 1
- Waterfront features: River/Stream
- Frontage type: North
- Frontage length: 60.00
Lot
- Size: 8,622 Square Feet
- Dimensions: 60 x 143.7
- Features: Urban, Irregular Lot, Near Golf Course, Hospital, Library, Marina, Park, Place of Worship, Quiet Area, Rec./Community Centre, School Bus Route, Schools, Shopping Nearby
Details
- Parcel number: 381210199
- Zoning: R1
Construction
Type & style
- Home type: SingleFamily
- Property subtype: Single Family Residence, Residential
Materials
- Aluminum Siding, Brick, Metal/Steel Siding, Vinyl Siding
- Roof: Asphalt Shing
Condition
- 16-30 Years
- New construction: No
Utilities & green energy
- Sewer: Sewer (Municipal)
- Water: Municipal
- Utilities for property: Street Lights
Community & HOA
Community
- Security: Smoke Detector
Location
- Region: Haldimand County
Financial & listing details
- Price per square foot: C$531/sqft
- Annual tax amount: C$3,168
- Date on market: 6/29/2026
- Inclusions: Dishwasher, Dryer, Range Hood, Refrigerator, Smoke Detector, Stove, Washer
Price history
| Date | Event | Price |
|---|---|---|
| 8/6/2026 | Price change | C$584,000-2.5%C$531/sqft |
Source: ITSO #40843998 Report a problem | ||
| 7/25/2026 | Price change | C$599,000-1.6%C$545/sqft |
Source: ITSO #40843998 Report a problem | ||
| 7/20/2026 | Price change | C$609,000-1.8%C$554/sqft |
Source: ITSO #40843998 Report a problem | ||
| 6/29/2026 | Listed for sale | C$620,000C$564/sqft |
Source: ITSO #40843998 Report a problem | ||
Public tax history
Tax history is unavailable.
Climate risks
Neighborhood: N1A
Nearby schools
GreatSchools rating
No schools nearby
We couldn't find any schools near this home.
- C$---- bd-- ba-- sqft162 Kneider Ave, Haldimand County, ON N1A1A7Off Market
- C$---- bd-- ba-- sqft169 Gardiner Ave E, Haldimand County, ON N1A1A9Off Market
- C$---- bd-- ba-- sqft1201 Tamarac St, Haldimand County, ON N1A3G6Off Market
- C$---- bd-- ba-- sqft1211 Tamarac St, Haldimand County, ON N1A3G6Off Market
- C$---- bd-- ba-- sqft148 Cleary Ave, Haldimand County, ON N1A1A3Off Market
- C$799,0003 bd2 ba1.6k sqft26 Maplewood Ct, Haldimand County, ON N1A3G8For Sale
- C$---- bd-- ba-- sqft173 Cleary Ave, Haldimand County, ON N1A1A2Off Market
- C$520,0003 bd1 ba1.2k sqft820 Tamarac St, Haldimand County, ON N1A2E6Sold
Similar homes
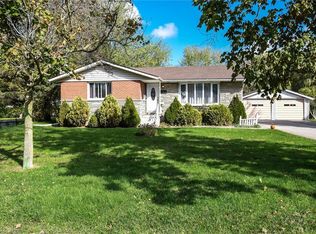
- C$599,9994 bd2 ba1.1k sqft725 Cross St W, Haldimand County, ON N1A 1N6For Sale
 MLS ID #40838132, Rob Shirton, Salesperson, Royal LePage NRC Realty Inc.. ITSO
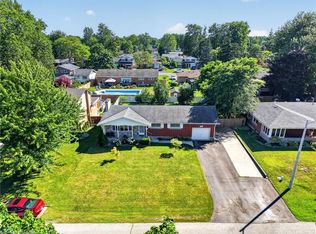
 - C$575,0003 bd1 ba858 sqft126 Victoria Ave, Haldimand County, ON N1A 1A5For Sale
 MLS ID #40846650, Corey Schilstra, Salesperson, RE/MAX Escarpment Realty Inc.. ITSO
 - C$709,0003 bd2 ba1.1k sqft127 Cleary Ave, Haldimand County, ON N1A 1A2For Sale
 MLS ID #40855721, Dawn Mcilravey-Shirton, Salesperson, Royal LePage NRC Realty Inc.. ITSO
 - C$629,9003 bd2 ba1.1k sqft123 Fairview Ave W, Haldimand County, ON N1A 1M2For Sale
 MLS ID #40845233, Mike Stewart, Salesperson, Royal LePage NRC Realty Inc.. ITSO
 - C$484,9002 bd2 ba1k sqft176 Cross St E, Haldimand County, ON N1A 1B8For SaleMLS ID #40855317, Chuck Hogeterp, Salesperson, RE/MAX Escarpment Realty Inc.. ITSO
- C$595,0002 bd1 ba1.1k sqft130 Gardiner Ave E, Haldimand County, ON N1A 1A8For SaleMLS ID #40828654, Isaac Phillips, Salesperson, Royal LePage State Realty Inc.. ITSO
- C$569,9002 bd1 ba1k sqft424 John St, Haldimand County, ON N1A 2R2For SaleMLS ID #40825928, Mike Stewart, Salesperson, Royal LePage NRC Realty Inc.. ITSO
- C$549,9002 bd1 ba1.1k sqft495 Marshagen Rd, Moulton, ON N1A 2W2For SaleMLS ID #40855863, Peter R. Hogeterp, Salesperson, RE/MAX Escarpment Realty Inc.. ITSO
- C$439,9002 bd2 ba1k sqft811 Tamarac St, Haldimand County, ON N1A 2E5For SaleMLS ID #40842927, Mark Vandervelde, Salesperson, Royal LePage NRC Realty Inc.. ITSO
- C$499,5002 bd1 ba1k sqft126 A Concession Rd W, Haldimand County, ON N1A 1L1For SaleMLS ID #40844704, Mike Stewart, Salesperson, Royal LePage NRC Realty Inc.. ITSO
- C$669,9003 bd2 ba1.6k sqft638 Broad St W, Haldimand County, ON N1A 1T7For SaleMLS ID #40825771, Mike Stewart, Salesperson, Royal LePage NRC Realty Inc.. ITSO
- C$575,0004 bd1 ba1.3k sqft6155 Rainham Rd, Haldimand County, ON N1A 2W8For SaleMLS ID #40841241, Mike Stewart, Salesperson, Royal LePage NRC Realty Inc.. ITSO
- C$639,9993 bd2 ba958 sqft2970 Lakeshore Rd, Haldimand County, ON N1A 2W8For SaleMLS ID #40855221, Darren D. Papineau, Salesperson, Royal LePage NRC Realty Inc.. ITSO
- C$454,9002 bd2 ba1.2k sqft503 John St, Haldimand County, ON N1A 2R3For SaleMLS ID #40842316, Corey Schilstra, Salesperson, RE/MAX Escarpment Realty Inc.. ITSO
- C$587,8004 bd1 ba1.2k sqft1057 Concession 4 Rd, Haldimand County, ON N0A 1G0For SaleMLS ID #40845873, Chuck Hogeterp, Salesperson, RE/MAX Escarpment Realty Inc.. ITSO
- C$860,0003 bd3 ba1.1k sqft7332 Canborough Rd, Haldimand County, ON N1A 2W1For SaleMLS ID #40856148, Ashley Webster, Salesperson, Royal LePage NRC Realty Inc.. ITSO
- C$824,9004 bd3 ba1.1k sqft952 Robinson Rd, Haldimand County, ON N1A 2W1For SaleMLS ID #40844554, Corey Schilstra, Salesperson, RE/MAX Escarpment Realty Inc.. ITSO
- C$634,9003 bd1 ba1.6k sqft43287 Pettit Rd, Wainfleet, ON L0S 1V0For SaleMLS ID #40854691, Sebastien Dusseault, Salesperson, Royal LePage NRC Realty Inc.. ITSO
- C$449,9002 bd1 ba880 sqft217 Pine St, Haldimand County, ON N1A 2L4For SaleMLS ID #40841368, Judy Sweeting, Salesperson, RE/MAX Garden City Realty Inc.. ITSO
- C$799,9993 bd1 ba1.3k sqft8408 Highway 3 #8410, Canborough, ON N1A 1W7For SaleMLS ID #40823935, Simon Duong, Salesperson, Royal LePage State Realty Inc.. ITSO
