Welcome to this beautifully renovated and tastefully decorated brick bungalow in a desirable family-friendly neighbourhood. Featuring extensive updates throughout, this home is truly move-in ready with nothing to do but unpack and enjoy. The main floor was extensively renovated in 2022, including the removal of a wall and installation of an LVL beam, creating a bright and open-concept living space. Luxury vinyl plank flooring, new pot lights and stylish pendant lighting run throughout the main floor. The renovated kitchen, completed in 2025, features quality quartz countertops and custom cabinetry by Timberwood Kitchens. Three generously sized bedrooms provide plenty of space for the whole family. The lower level offers an inviting and comfortable retreat, highlighted by an oversized gas fireplace surrounded by reclaimed brick and custom built-ins. New plush carpeting, porcelain tile surrounding the wood bar, and a beautifully finished three-piece bathroom with tiled flooring and shower add to the appeal of this versatile space. Step outside to a fully fenced rear yard designed for both relaxing and entertaining. A new deck off the dining room walkout leads to a dedicated eating area and concrete seating space, all surrounded by mature trees for added privacy and a peaceful setting. A small shed provides convenient outdoor storage. Located in a desirable neighbourhood that is ideal for families, this lovingly maintained and extensively updated home combines modern finishes with warmth and character. Simply move in, settle in and enjoy!
For sale
C$709,000
127 Cleary Ave, Haldimand County, ON N1A 1A2
3beds
1,100sqft
Single Family Residence, Residential
Built in 1964
6,615 Square Feet Lot
$-- Zestimate®
C$645/sqft
C$-- HOA
What's special
Luxury vinyl plank flooringRenovated kitchenQuality quartz countertopsThree generously sized bedroomsInviting and comfortable retreatNew plush carpeting
- 3 hours |
- 0 |
- 0 |
Zillow last checked:
Listing updated:
Listed by:
Dawn Mcilravey-Shirton, Salesperson,
Royal LePage NRC Realty Inc.
Source: ITSO,MLS®#: 40855721Originating MLS®#: Cornerstone Association of REALTORS®
Facts & features
Interior
Bedrooms & bathrooms
- Bedrooms: 3
- Bathrooms: 2
- Full bathrooms: 2
- Main level bathrooms: 1
- Main level bedrooms: 3
Kitchen
- Level: Main
Heating
- Forced Air, Natural Gas
Cooling
- Central Air
Features
- None
- Basement: Full,Finished
- Number of fireplaces: 1
- Fireplace features: Gas
Interior area
- Total structure area: 2,060
- Total interior livable area: 1,100 sqft
- Finished area above ground: 1,100
- Finished area below ground: 960
Video & virtual tour
Property
Parking
- Total spaces: 3
- Parking features: Attached Garage, Asphalt, Private Drive Double Wide
- Attached garage spaces: 1
- Uncovered spaces: 2
Features
- Stories: 1
- Patio & porch: Deck
- Fencing: Full
- Frontage type: North
- Frontage length: 63.00
Lot
- Size: 6,615 Square Feet
- Dimensions: 63 x 105
- Features: Urban, Hospital
Details
- Parcel number: 381210117
- Zoning: D A4B
Construction
Type & style
- Home type: SingleFamily
- Architectural style: Bungalow
- Property subtype: Single Family Residence, Residential
Materials
- Brick
- Foundation: Concrete Perimeter
- Roof: Asphalt Shing
Condition
- 51-99 Years
- New construction: No
- Year built: 1964
Utilities & green energy
- Sewer: Sewer (Municipal)
- Water: Municipal
Community & HOA
Location
- Region: Haldimand County
Financial & listing details
- Price per square foot: C$645/sqft
- Annual tax amount: C$3,181
- Date on market: 8/13/2026
- Inclusions: None
Price history
| Date | Event | Price |
|---|---|---|
| 8/13/2026 | Listed for sale | C$709,000C$645/sqft |
Source: ITSO #40855721 Report a problem | ||
Public tax history
Tax history is unavailable.
Climate risks
Neighborhood: N1A
Nearby schools
GreatSchools rating
No schools nearby
We couldn't find any schools near this home.
- C$499,5002 bd1 ba1k sqft126 A Concession Rd W, Haldimand County, ON N1A1L1For Sale

- C$675,0002 bd2 ba1.4k sqft143 Concession Rd E, Haldimand County, ON N1A1K9Sold
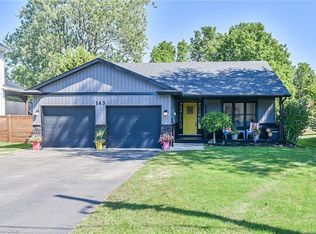
- C$575,0003 bd1 ba858 sqft126 Victoria Ave, Haldimand County, ON N1A1A5For Sale
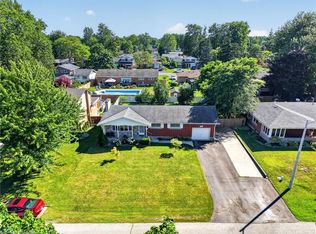
- C$575,0003 bd1 ba-- sqft126 Victoria Ave, Dunnville, ON N1A1A5For Sale

- C$---- bd-- ba-- sqft148 Cleary Ave, Haldimand County, ON N1A1A3Off Market
- C$---- bd-- ba-- sqft1041 Pine St #22, Haldimand County, ON N1A2N1Off Market
- C$---- bd-- ba-- sqft1041 Pine St #2, Haldimand County, ON N1A2N1Off Market
- C$399,9002 bd2 ba1.1k sqft1041 Pine St #16, Haldimand County, ON N1A2N1For Sale
Similar homes
- C$484,9002 bd2 ba1k sqft176 Cross St E, Haldimand County, ON N1A 1B8For Sale
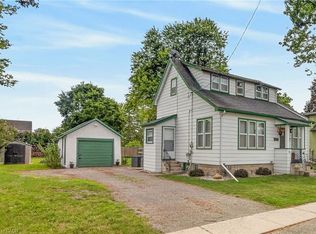 MLS ID #40855317, Chuck Hogeterp, Salesperson, RE/MAX Escarpment Realty Inc.. ITSO
 - C$639,9993 bd2 ba958 sqft2970 Lakeshore Rd, Haldimand County, ON N1A 2W8For Sale
 MLS ID #40855221, Darren D. Papineau, Salesperson, Royal LePage NRC Realty Inc.. ITSO
 - C$584,0004 bd2 ba1.1k sqft171 Kneider Ave, Haldimand County, ON N1A 1A6For Sale
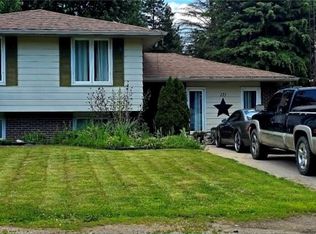 MLS ID #40843998, Jen Robertson, Salesperson, Royal LePage NRC Realty Inc.. ITSO
 - C$575,0003 bd1 ba858 sqft126 Victoria Ave, Haldimand County, ON N1A 1A5For SaleMLS ID #40846650, Corey Schilstra, Salesperson, RE/MAX Escarpment Realty Inc.. ITSO
- C$669,9003 bd2 ba1.6k sqft638 Broad St W, Haldimand County, ON N1A 1T7For SaleMLS ID #40825771, Mike Stewart, Salesperson, Royal LePage NRC Realty Inc.. ITSO
- C$799,0003 bd2 ba1.6k sqft26 Maplewood Ct, Haldimand County, ON N1A 3G8For SaleMLS ID #40847965, Rob Shirton, Salesperson, Royal LePage NRC Realty Inc.. ITSO
- C$629,9003 bd2 ba1.1k sqft123 Fairview Ave W, Haldimand County, ON N1A 1M2For SaleMLS ID #40845233, Mike Stewart, Salesperson, Royal LePage NRC Realty Inc.. ITSO
- C$599,9994 bd2 ba1.1k sqft725 Cross St W, Haldimand County, ON N1A 1N6For SaleMLS ID #40838132, Rob Shirton, Salesperson, Royal LePage NRC Realty Inc.. ITSO
- C$699,9004 bd2 ba1.3k sqft5117 Canborough Rd, West Lincoln, ON L0R 2J0For SaleMLS ID #40855007, E. Martin Mazza, Salesperson, Royal LePage State Realty Inc.. ITSO
- C$595,0002 bd1 ba1.1k sqft130 Gardiner Ave E, Haldimand County, ON N1A 1A8For SaleMLS ID #40828654, Isaac Phillips, Salesperson, Royal LePage State Realty Inc.. ITSO
- C$749,9003 bd3 ba1.3k sqft58 Postma Dr, Haldimand County, ON N1A 0B2For SaleMLS ID #40835816, Chuck Hogeterp, Salesperson, RE/MAX Escarpment Realty Inc.. ITSO
- C$749,0003 bd2 ba1.3k sqft50 Grand River Line, Haldimand County, ON N0A 1K0For SaleMLS ID #40852591, Lisa Blunt, Salesperson, Coldwell Banker Community Professionals. ITSO
- C$627,0002 bd1 ba745 sqft630 Main St W, Haldimand County, ON N1A 1W7For SaleMLS ID #40851986, Shane Hamelin, Salesperson, Chase Realty Inc.. ITSO
- C$649,9003 bd1 ba1.4k sqft776 Sandy Bay Rd, Haldimand County, ON N1A 2W6For SaleMLS ID #40854951, Elsie J. Jungas, Salesperson, Royal LePage NRC Realty Inc.. ITSO
- C$634,9003 bd1 ba1.6k sqft43287 Pettit Rd, Wainfleet, ON L0S 1V0For SaleMLS ID #40854691, Sebastien Dusseault, Salesperson, Royal LePage NRC Realty Inc.. ITSO
- C$749,9005 bd2 ba1.1k sqft135 Port Maitland Rd, Haldimand County, ON N1A 2W6For SaleMLS ID #40851686, Sarah Amina Khan, Broker, RE/MAX Escarpment Realty Inc.. ITSO
- C$749,9003 bd1 ba1.2k sqft4276 Haldimand Rd #20, Dunn, ON N1A 2W3For SaleMLS ID #40838328, Mike Stewart, Salesperson, Royal LePage NRC Realty Inc.. ITSO
- C$599,9003 bd1 ba1.5k sqft713 Cedar St, Haldimand County, ON N1A 2J9For SaleMLS ID #40821156, Thomas Flatt, Broker of Record, Coldwell Banker Flatt Realty Inc.. ITSO
- C$750,0003 bd1 ba1.1k sqft795 Port Maitland Rd, Haldimand County, ON N1A 2W6For SaleMLS ID #40788892, Frank Riewald, Broker, Home and Property Real Estate Ltd.. ITSO
- C$669,9003 bd1 ba1k sqft8 Beach Rd, Haldimand County, ON N0A 1K0For SaleMLS ID #40830780, Mark Thomas Woehrle, Broker, RE/MAX Escarpment Realty Inc.. ITSO
