Escape to a true waterfront oasis with this beautifully updated 3-bedroom, 2-full-bath, 1½-storey beachfront cottage with all the modern comforts. Perfectly positioned on the shore of Lake Erie with views of the Port Maitland lighthouse, this inviting retreat offers breathtaking views and direct beach access, creating the ideal setting to truly relax and unwind. Thoughtfully upgraded throughout, the cottage blends coastal character with contemporary finishes. The true highlight is the stunning covered front porch, complete with a durable steel roof and bug-screen netting, allowing you to enjoy the sound of the waves and refreshing lake breezes in complete comfort from morning coffee to evening sunsets. Inside, you’ll find bright, welcoming living spaces designed for entertaining and making memories with family and friends. The large kitchen with updated appliances is perfect for preparing meals for family and friends. The light filled living space with soaring ceiling is the heart of the home. The spacious primary bedroom features a private ensuite and sliding doors out to the deck. The large main bath is practical and convenient. Upstairs you’ll find two additional bedrooms for kids or guests. With numerous updates throughout, this move-in-ready waterfront property offers the perfect balance of style, function, and relaxation. This rare beachfront gem is ready to be enjoyed!
For sale
C$749,000
50 Grand River Line, Haldimand County, ON N0A 1K0
3beds
1,322sqft
Single Family Residence, Residential
Built in 2011
0.31 Acres Lot
$-- Zestimate®
C$567/sqft
C$-- HOA
What's special
Breathtaking viewsDirect beach accessStunning covered front porchDurable steel roofBug-screen nettingBright welcoming living spacesSpacious primary bedroom
- 3 days |
- 32 |
- 2 |
Zillow last checked:
Listing updated:
Listed by:
Lisa Blunt, Salesperson,
Coldwell Banker Community Professionals
Source: ITSO,MLS®#: 40852591Originating MLS®#: Cornerstone Association of REALTORS®
Facts & features
Interior
Bedrooms & bathrooms
- Bedrooms: 3
- Bathrooms: 2
- Full bathrooms: 2
- Main level bathrooms: 2
- Main level bedrooms: 1
Kitchen
- Level: Main
Heating
- Baseboard, Heat Pump
Cooling
- Ductless, Wall Unit(s)
Appliances
- Included: Water Heater Owned, Built-in Microwave, Dishwasher, Dryer, Refrigerator, Stove, Washer
- Laundry: In-Suite, Main Level
Features
- High Speed Internet
- Basement: None
- Has fireplace: No
Interior area
- Total structure area: 1,322
- Total interior livable area: 1,322 sqft
- Finished area above ground: 1,322
Property
Parking
- Total spaces: 5
- Parking features: Front Yard Parking
Features
- Stories: 1
- Has view: Yes
- View description: Beach
- Has water view: Yes
- Water view: Beach
- Waterfront features: Lake, Direct Waterfront, South, Beach Front, Access to Water
- Body of water: Lake Erie
- Frontage type: North
- Frontage length: 98.33
Lot
- Size: 0.31 Acres
- Dimensions: 98.33 x 135.2
- Features: Rural, Irregular Lot, Beach
Details
- Additional structures: Shed(s)
- On leased land: Yes
- Lease amount: $739
- Zoning: SR
Construction
Type & style
- Home type: SingleFamily
- Property subtype: Single Family Residence, Residential
Materials
- Other
- Foundation: Pillar/Post/Pier, Post & Pad
- Roof: Metal
Condition
- 6-15 Years
- New construction: No
- Year built: 2011
Utilities & green energy
- Sewer: Holding Tank
- Water: Cistern
- Utilities for property: Cable Connected, Cell Service, Electricity Connected, Recycling Pickup, Phone Connected
Community & HOA
Location
- Region: Haldimand County
Financial & listing details
- Price per square foot: C$567/sqft
- Annual tax amount: C$1,133
- Date on market: 7/31/2026
- Inclusions: Built-in Microwave, Dishwasher, Dryer, Furniture, Refrigerator, Stove, Washer
- Exclusions: Patio Loveseat And Ottoman, Patio Table And Chairs, All Tools/Vacuums/Ladders, Murphy Bed, Kitchen Table And Chairs, Desk And Chair In Primary, Keurig, Toaster Oven, Soda Stream, Sound Bar, Portable Ac Units In Bedrooms
- Electric utility on property: Yes
Lisa Blunt, Salesperson
Lisa Blunt, Salesperson
By pressing Contact Agent, you agree that the real estate professional identified above may call/text you about your search, which may involve use of automated means and pre-recorded/artificial voices. You don't need to consent as a condition of buying any property, goods, or services. Message/data rates may apply. You also agree to our Terms of Use. Zillow does not endorse any real estate professionals. We may share information about your recent and future site activity with your agent to help them understand what you're looking for in a home.
Price history
| Date | Event | Price |
|---|---|---|
| 7/31/2026 | Listed for sale | C$749,000C$567/sqft |
Source: ITSO #40852591 Report a problem | ||
Public tax history
Tax history is unavailable.
Climate risks
Neighborhood: N0A
Nearby schools
GreatSchools rating
No schools nearby
We couldn't find any schools near this home.
- C$---- bd-- ba-- sqft898 Port Maitland Rd, Haldimand County, ON N1A2W6Off Market
- C$---- bd-- ba-- sqft33 Dover St, Haldimand County, ON N1A2W6Off Market
- C$474,9002 bd1 ba1.1k sqft38 Siddall Rd, Haldimand County, ON N0A1K0For Sale
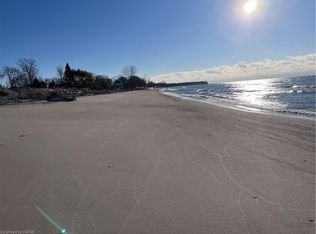
- C$---- bd-- ba-- sqft34 Siddall Rd, Haldimand County, ON N0A1K0Off Market
- C$---- bd-- ba-- sqft22 Siddall Rd, Haldimand County, ON N0A1K0Off Market
- C$---- bd-- ba-- sqft829 Port Maitland Rd, Haldimand County, ON N1A2W6Off Market
- C$---- bd-- ba-- sqft813 Port Maitland Rd, Haldimand County, ON N1A2W6Off Market
- C$279,0000.685 Acres91 Dover St, Haldimand County, ON N1A2W6Lot/Land
Similar homes
- C$750,0003 bd1 ba1.1k sqft795 Port Maitland Rd, Haldimand County, ON N1A 2W6For Sale
 MLS ID #40788892, Frank Riewald, Broker, Home and Property Real Estate Ltd.. ITSO
 - C$825,0002 bd1 ba1.5k sqft23 Lakeview Line, Haldimand County, ON N1A 2W8For Sale
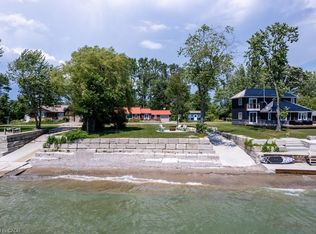 MLS ID #40851950, Isaac Phillips, Salesperson, Royal LePage State Realty Inc.. ITSO
 - C$740,0003 bd2 ba1.2k sqft33 Jane St, West Lincoln, ON L0R 2A0For Sale
 MLS ID #40852416, Michelle Lacroix, Salesperson, Keller Williams Edge Realty. ITSO
 - C$749,9003 bd1 ba1.2k sqft4276 Haldimand Rd #20, Dunn, ON N1A 2W3For Sale
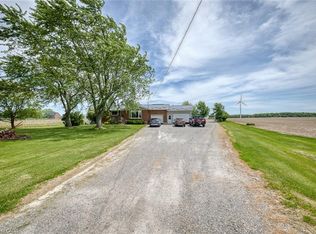 MLS ID #40838328, Mike Stewart, Salesperson, Royal LePage NRC Realty Inc.. ITSO
 - C$627,0002 bd1 ba745 sqft630 Main St W, Haldimand County, ON N1A 1W7For SaleMLS ID #40851986, Shane Hamelin, Salesperson, Chase Realty Inc.. ITSO
- C$695,0003 bd2 ba1.6k sqft393 Marshagan Rd, Haldimand County, ON N1A 2W2For SaleMLS ID #40846788, James Micallef, Salesperson, ROYAL LEPAGE SIGNATURE REALTY. ITSO
- C$474,9002 bd1 ba1.1k sqft38 Siddall Rd, Haldimand County, ON N0A 1K0For SaleMLS ID #40802904, Denise Joy Snyder, Broker, RE/MAX Escarpment Realty Inc.. ITSO
- C$849,9004 bd3 ba1.1k sqft952 Robinson Rd, Haldimand County, ON N1A 2W1For SaleMLS ID #40844554, Corey Schilstra, Salesperson, RE/MAX Escarpment Realty Inc.. ITSO
- C$899,0004 bd2 ba1.6k sqft53 Young Rd, Haldimand County, ON N1A 2W7For SaleMLS ID #40850391, Rob Golfi, Salesperson, RE/MAX Escarpment Golfi Realty Inc.. ITSO
- C$799,9003 bd2 ba986 sqft803 Sandy Bay Rd, Haldimand County, ON N1A 2W6For SaleMLS ID #40826639, Peter R. Hogeterp, Salesperson, RE/MAX Escarpment Realty Inc.. ITSO
- C$799,9004 bd2 ba1.4k sqft577 Edgewater Pl, Haldimand County, ON N1A 2W8For SaleMLS ID #40833687, Mary Hamilton, Salesperson, RE/MAX Escarpment Realty Inc.. ITSO
- C$775,0004 bd1 ba1.1k sqft2592 Lakeshore Rd, Haldimand County, ON N1A 2W8For SaleMLS ID #40815162, Isaac Phillips, Salesperson, Royal LePage State Realty Inc.. ITSO
- C$519,9003 bd1 ba1k sqft44 Haldimand Trl, Haldimand County, ON N1A 1X1For SaleMLS ID #40851434, Peter R. Hogeterp, Salesperson, RE/MAX Escarpment Realty Inc.. ITSO
- C$549,9002 bd1 ba1k sqft25 Derner Line, Haldimand County, ON N0A 1K0For SaleMLS ID #40839498, Auday Zakko, Broker, RE/MAX Realty Specialists Inc.. ITSO
- C$699,9003 bd1 ba1k sqft82 Evans Point Ln, Haldimand County, ON N1A 2W8For SaleMLS ID #40832312, Laura Doucette, Salesperson, Sutton Group Innovative Realty Inc.. ITSO
- C$849,0004 bd2 ba1.9k sqft285 Baygrove Line, Haldimand County, ON N1A 2W8For SaleMLS ID #40813460, Isaac Phillips, Salesperson, Royal LePage State Realty Inc.. ITSO
- C$599,0004 bd2 ba1.1k sqft171 Kneider Ave, Haldimand County, ON N1A 1A6For SaleMLS ID #40843998, Jen Robertson, Salesperson, Royal LePage NRC Realty Inc.. ITSO
- C$779,4502 bd2 ba1.2k sqft66 Pike Creek Dr, Haldimand County, ON N0A 1E0For SaleMLS ID #40851913, Chuck Hogeterp, Salesperson, RE/MAX Escarpment Realty Inc.. ITSO
- C$899,0004 bd1 ba1k sqft689 Sandy Bay Rd, Haldimand County, ON N1A 2W6For SaleMLS ID #40836862, Isaac Phillips, Salesperson, Royal LePage State Realty Inc.. ITSO
- C$639,9993 bd2 ba958 sqft2970 Lakeshore Rd, Haldimand County, ON N1A 2W8For SaleMLS ID #40834437, Darren D. Papineau, Salesperson, Royal LePage NRC Realty Inc.. ITSO
