Year Round Retreat Or Perfect Investment Property! This Fabulous A-Frame Waterfront Property Has A Unique Cottage Style Vibe. With Breathtaking Views Of Lake Erie This Updated 2 Bedroom Cottage Offers An Open Concept Layout With Exposed Wood Beams, Douglas Fir Softwood Floors And Walls, Vaulted 10ft Ceilings. Spacious Master Bedroom With A Romantic Water View. A Main Floor Walkout To A Large Deck With Outdoor Dining, BBQ, Firepit All Over Looking The Lake. Finished Basement With Theater And Entertainment Area. Just 5min. To Dunnville, 35 Minutes To Crystal Beach And 40 Minutes To Niagara Falls, Vineyards, Wine Tours And USA.
For sale
C$549,900
25 Derner Line, Haldimand County, ON N0A 1K0
2beds
1,069sqft
Single Family Residence, Residential
Built in 1963
7,944 Square Feet Lot
$-- Zestimate®
C$514/sqft
C$-- HOA
What's special
Open concept layoutExposed wood beams
- 74 days |
- 108 |
- 5 |
Zillow last checked:
Listing updated:
Listed by:
Auday Zakko, Broker,
RE/MAX Realty Specialists Inc.,
Non Mem, Salesperson,
Re/Max Realty Specialists Inc, Brokerage
Source: ITSO,MLS®#: 40839498Originating MLS®#: Cornerstone Association of REALTORS®
Facts & features
Interior
Bedrooms & bathrooms
- Bedrooms: 2
- Bathrooms: 1
- Full bathrooms: 1
- Main level bathrooms: 1
Other
- Level: Second
Bedroom
- Level: Second
Bathroom
- Features: 3-Piece
- Level: Main
Kitchen
- Level: Main
Other
- Level: Main
Media room
- Level: Lower
Heating
- Forced Air-Propane
Cooling
- None
Appliances
- Included: Hot Water Tank Owned, Microwave, Refrigerator, Stove
- Laundry: None
Features
- Basement: Full,Finished
- Has fireplace: No
Interior area
- Total structure area: 1,069
- Total interior livable area: 1,069 sqft
- Finished area above ground: 1,069
Property
Parking
- Total spaces: 8
- Parking features: Gravel, Private Drive Single Wide
- Uncovered spaces: 8
Features
- Stories: 1
- Has view: Yes
- View description: Lake
- Has water view: Yes
- Water view: Lake
- Waterfront features: Lake, Direct Waterfront, Water Access Deeded, Lake Backlot
- Body of water: Lake Erie
- Frontage type: South
- Frontage length: 53.68
Lot
- Size: 7,944 Square Feet
- Dimensions: 53.68 x 148
- Features: Rural, Rectangular
Details
- Additional structures: None
- Parcel number: 381260312
- Zoning: R03
Construction
Type & style
- Home type: SingleFamily
- Architectural style: Bungaloft
- Property subtype: Single Family Residence, Residential
Materials
- Vinyl Siding, Wood Siding
- Foundation: Unknown
- Roof: Metal
Condition
- 51-99 Years
- New construction: No
- Year built: 1963
Utilities & green energy
- Sewer: Holding Tank
- Water: Cistern
- Utilities for property: Electricity Available, High Speed Internet Avail, Street Lights, Propane
Community & HOA
Location
- Region: Haldimand County
Financial & listing details
- Price per square foot: C$514/sqft
- Annual tax amount: C$2,250
- Date on market: 6/12/2026
- Inclusions: Hot Water Tank Owned, Microwave, Refrigerator, Stove
- Electric utility on property: Yes
Price history
| Date | Event | Price |
|---|---|---|
| 6/12/2026 | Listed for sale | C$549,900C$514/sqft |
Source: ITSO #40839498 Report a problem | ||
Public tax history
Tax history is unavailable.
Climate risks
Neighborhood: N0A
Nearby schools
GreatSchools rating
No schools nearby
We couldn't find any schools near this home.
- C$499,0003 bd1 ba-- sqft33 Derner Line, Haldimand County, ON N0A1K0For Sale

- C$349,0002 bd1 ba710 sqft28 Derner Line, Haldimand County, ON N0A1K0For Sale
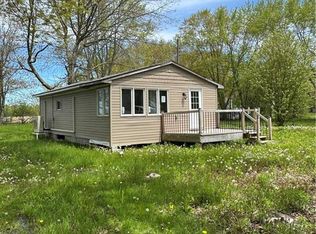
- C$--2 bd2 ba-- sqft41 Derner Line, Haldimand County, ON N0A1K0Off Market
- C$---- bd-- ba-- sqft49 Derner Line, Haldimand County, ON N0A1K0Off Market
- C$---- bd-- ba-- sqft6 Villella Rd, Haldimand County, ON N0A1K0Off Market
- C$117,90010,280 sqft17 Dickhout Rd, Haldimand County, ON N0A1K0Lot/Land
- C$250,0002 bd1 ba-- sqft45 Erie Heights Line, Haldimand County, ON N0A1K0For Sale
- C$440,0003 bd1 ba1k sqft40 Erie Heights Line, Haldimand County, ON N0A1K0Sold
Similar homes
- C$574,9003 bd1 ba1.5k sqft6 Mohawk Point Rd, Haldimand County, ON N0A 1K0For Sale
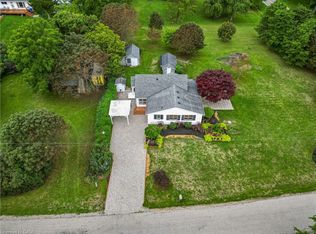 MLS ID #40857970, Corey Schilstra, Salesperson, RE/MAX Escarpment Realty Inc.. ITSO
 - C$459,900-- bd1 ba1k sqft21 Villella Rd, Haldimand County, ON N0A 1K0For Sale
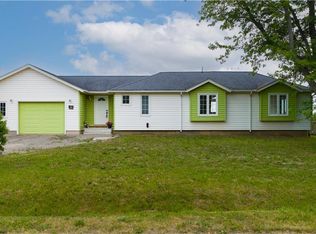 MLS ID #40831115, Gaby Leveille, Broker, Real Broker Ontario Ltd.. ITSO
 - C$349,0002 bd1 ba710 sqft28 Derner Line, Haldimand County, ON N0A 1K0For SaleMLS ID #40834083, Andrew Karpavicius, Salesperson, Royal LePage State Realty Inc.. ITSO
- C$599,0002 bd1 ba650 sqft12189 Augustine Rd, Wainfleet, ON L0S 1V0For Sale
 MLS ID #40857064, Sarah Ross, Salesperson, Keller Williams Complete Realty. ITSO
 - C$464,9002 bd1 ba1.1k sqft38 Siddall Rd, Haldimand County, ON N0A 1K0For SaleMLS ID #40802904, Denise Joy Snyder, Broker, RE/MAX Escarpment Realty Inc.. ITSO
- C$549,9002 bd1 ba752 sqft15 Horseshoe Bay Rd, Haldimand County, ON N1A 2W8For SaleMLS ID #40841597, Chris Knighton, Salesperson, eXp Realty. ITSO
- C$749,0003 bd2 ba1.3k sqft50 Grand River Line, Haldimand County, ON N0A 1K0For SaleMLS ID #40852591, Lisa Blunt, Salesperson, Coldwell Banker Community Professionals. ITSO
- C$584,0004 bd2 ba1.1k sqft171 Kneider Ave, Haldimand County, ON N1A 1A6For SaleMLS ID #40843998, Jen Robertson, Salesperson, Royal LePage NRC Realty Inc.. ITSO
- C$799,0002 bd1 ba720 sqft2966 N Shore Dr, Moulton, ON N0A 1K0For SaleMLS ID #40856843, Sarah Ross, Salesperson, Keller Williams Complete Realty. ITSO
- C$484,8502 bd1 ba946 sqft111 Haldimand Rd #17, Seneca, ON N0A 1R0For SaleMLS ID #40823924, Chris Medcalf, Broker, RE/MAX Escarpment Realty Inc.. ITSO
- C$559,9003 bd1 ba1.5k sqft2490 Saint Anns Rd, West Lincoln, ON L0R 1Y0For SaleMLS ID #40855945, Jay Brohman, Salesperson, Chase Realty Inc.. ITSO
- C$598,0002 bd1 ba745 sqft630 Main St W, Haldimand County, ON N1A 1W7For SaleMLS ID #40851986, Shane Hamelin, Salesperson, Chase Realty Inc.. ITSO
- C$599,9994 bd2 ba1.1k sqft725 Cross St W, Haldimand County, ON N1A 1N6For SaleMLS ID #40838132, Rob Shirton, Salesperson, Royal LePage NRC Realty Inc.. ITSO
- C$595,0002 bd1 ba1.1k sqft130 Gardiner Ave E, Haldimand County, ON N1A 1A8For SaleMLS ID #40828654, Isaac Phillips, Salesperson, Royal LePage State Realty Inc.. ITSO
- C$484,9002 bd2 ba1k sqft176 Cross St E, Haldimand County, ON N1A 1B8For SaleMLS ID #40855317, Chuck Hogeterp, Salesperson, RE/MAX Escarpment Realty Inc.. ITSO
- C$575,0004 bd1 ba1.3k sqft6155 Rainham Rd, Haldimand County, ON N1A 2W8For SaleMLS ID #40841241, Mike Stewart, Salesperson, Royal LePage NRC Realty Inc.. ITSO
- C$549,9193 bd2 ba1.1k sqft21 Janet St, Pt Colborne, ON L3K 2E6For SaleMLS ID #40854739, Jason Lesky, Salesperson, Pay It Forward Realty. ITSO
- C$449,9002 bd1 ba800 sqft282 Baygrove Line, Haldimand County, ON N1A 2W8For SaleMLS ID #40851108, Corey Schilstra, Salesperson, RE/MAX Escarpment Realty Inc.. ITSO
- C$599,0003 bd2 ba1.5k sqft24 Winger Bay Ln, Haldimand County, ON N0A 1P0For SaleMLS ID #40849536, Lori Birbari, Salesperson, Royal LePage Trius Realty Brokerage. ITSO
- C$499,0002 bd2 ba1.1k sqft618 Pine St, Haldimand County, ON N1A 2M2For SaleMLS ID #40828689, Isaac Phillips, Salesperson, Royal LePage State Realty Inc.. ITSO
