Exceptional Custom-Built Cape Cod Residence on a Private Lake Erie Peninsula An extraordinary Lake Erie waterfront property offering breathtaking panoramic views, exceptional privacy, and a rare peninsula setting. Custom-built in 2014, this Cape Cod residence blends timeless architectural charm, quality craftsmanship, and year-round comfort. With no immediate neighbours on either side, it offers a peaceful, secluded setting. Expansive windows frame spectacular lake views and fill the home with natural light. The open-concept layout features a custom kitchen with quartz countertops, spacious living and entertaining areas, four bedrooms, and three bathrooms. The upper-level primary retreat includes custom cabinetry, a wet bar, built-in wine cooler, and private access to an elevated lakefront balcony. The finished basement offers large windows, a spacious recreation room, an additional bedroom, and a two-piece bathroom, ideal for family and guests. Outdoor living features three elevated decks with panoramic Lake Erie views, including one off the garage loft. An expansive stamped-concrete patio, waterfront walkway, and shoreline steps create inviting spaces for entertaining and relaxation. An engineered seawall and drainage system further enhance the shoreline infrastructure. Built in 2017, the detached two-car garage features concrete floors and a private exterior staircase to the unfinished loft. With electrical service and its own deck overlooking Lake Erie, the loft is a blank canvas with plenty of potential. A rare combination of peninsula privacy, panoramic views, three lake-view decks, custom construction, finished basement, engineered shoreline infrastructure, and a substantial detached garage with upper loft. A truly distinctive Lake Erie residence offering an exceptional waterfront lifestyle.
For sale
C$1,400,000
1357 Lakeshore Rd, Haldimand County, ON N0A 1P0
4beds
1,632sqft
Single Family Residence, Residential
Built in ----
-- sqft lot
$-- Zestimate®
C$858/sqft
C$-- HOA
What's special
Breathtaking panoramic viewsRare peninsula settingTimeless architectural charmQuality craftsmanshipYear-round comfortNatural lightOpen-concept layout
- 2 days
- 12
- 0
Zillow last checked:
Listing updated:
Listed by:
Rob Golfi, Salesperson,
RE/MAX Escarpment Golfi Realty Inc.
Source: ITSO,MLS®#: 40877398Originating MLS®#: Cornerstone Association of REALTORS®
Facts & features
Interior
Bedrooms & bathrooms
- Bedrooms: 4
- Bathrooms: 3
- Full bathrooms: 3
- Main level bathrooms: 1
- Main level bedrooms: 1
Bedroom
- Level: Main
Bedroom
- Level: Second
Other
- Level: Second
Bedroom
- Level: Basement
Bathroom
- Features: 4-Piece
- Level: Main
Bathroom
- Features: 3-Piece
- Level: Second
Bathroom
- Features: 3-Piece
- Level: Basement
Dining room
- Level: Main
Foyer
- Level: Main
Kitchen
- Level: Main
Living room
- Level: Main
Recreation room
- Level: Basement
Heating
- Forced Air
Cooling
- Central Air
Appliances
- Included: Built-in Microwave, Dishwasher, Dryer, Refrigerator, Stove, Washer
- Laundry: Inside
Features
- Other
- Basement: Full,Finished
- Has fireplace: No
Interior area
- Total structure area: 2,658
- Total interior livable area: 1,632 sqft
- Finished area above ground: 1,632
- Finished area below ground: 1,026
Video & virtual tour
Property
Parking
- Total spaces: 5
- Parking features: Detached Garage, Private Drive Double Wide
- Garage spaces: 2
- Uncovered spaces: 3
Features
- Stories: 1
- Has view: Yes
- View description: Beach, Lake
- Has water view: Yes
- Water view: Beach,Lake
- Waterfront features: Lake, Direct Waterfront, South, Water Access Deeded, Seawall, Stairs to Waterfront, Lake/Pond
- Body of water: Lake Erie
- Frontage type: South
- Frontage length: 75.00
Lot
- Dimensions: 75 x
- Features: Rural, Irregular Lot, Other
Details
- Parcel number: 382120141
- Zoning: H A14F1
Construction
Type & style
- Home type: SingleFamily
- Architectural style: Cape Cod
- Property subtype: Single Family Residence, Residential
Materials
- Aluminum Siding, Brick, Metal/Steel Siding, Vinyl Siding
- Foundation: Poured Concrete
- Roof: Asphalt Shing
Condition
- 6-15 Years
- New construction: No
Utilities & green energy
- Sewer: Holding Tank
- Water: Cistern
Community & HOA
Location
- Region: Haldimand County
Financial & listing details
- Price per square foot: C$858/sqft
- Annual tax amount: C$6,105
- Date on market: 11/10/2026
- Inclusions: Built-in Microwave, Dishwasher, Dryer, Refrigerator, Stove, Washer
Price history
| Date | Event | Price |
|---|---|---|
| 11/10/2026 | Listed for sale | C$1,400,000C$858/sqft |
Source: ITSO #40877398 Report a problem | ||
Public tax history
Tax history is unavailable.
Climate risks
Neighborhood: N0A
Nearby schools
GreatSchools rating
No schools nearby
We couldn't find any schools near this home.
- C$---- bd-- ba-- sqft1351 Lakeshore Rd, Haldimand County, ON N0A1P0Off Market
- C$400,0003 bd1 ba1k sqft1407 Lakeshore Rd, Haldimand County, ON N0A1P0Sold
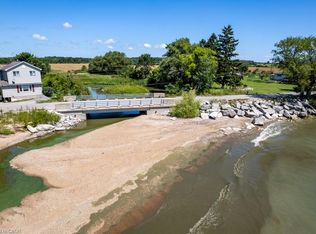
- C$868,0002 bd1 ba-- sqft1275 Lakeshore Rd, Haldimand County, ON N0A1P0For Sale

- C$---- bd-- ba-- sqft1457 Lakeshore Rd, Haldimand County, ON N0A1P0Off Market
Similar homes
- C$899,9005 bd2 ba1.6k sqft138 Reicheld Rd, Haldimand County, ON N0A 1P0For Sale
 MLS ID #40862221, Chuck Hogeterp, Salesperson, RE/MAX Escarpment Realty Inc.. ITSO
- C$1,175,0003 bd3 ba1.9k sqft4633 Highway 6 S, Hagersville, ON N0A 1H0For Sale
 MLS ID #40878159, Heather Atkinson, Salesperson, Keller Williams Complete Realty. ITSO
- C$1,599,9003 bd3 ba2.1k sqft1140 River Rd, Haldimand County, ON N0A 1E0For Sale
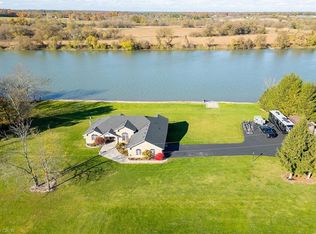 MLS ID #40869461, Chuck Hogeterp, Salesperson, RE/MAX Escarpment Realty Inc.. ITSO
- C$739,0003 bd2 ba1.7k sqft5330 Rainham Rd, Haldimand County, ON N0A 1P0For Sale
 MLS ID #40861012, Nancy Mackay, Salesperson, eXp Realty. ITSO
