Exceptional year-round Lake Erie waterfront retreat featuring 50 feet of private, deeded beach frontage on pristine Miller Bay! This elegant 2-storey brick home beautifully blends a refined loft-and-beam interior with breathtaking panoramic lake views. The sun-drenched, open-concept main level boasts cathedral ceilings, large windows, French doors, and a spectacular, brand-new custom white kitchen with modern hardware. Main floor features a spacious bedroom, updated bath, and convenient laundry. The upper level showcases an expansive second living area with a dramatic Palladian window and a large second bedroom. Bonus upper den space can easily be converted into a true 3rd bedroom by simply framing a single wall/door, plus there is a dedicated pocket-office for remote work! Extensive premium upgrades include: new kitchen, Andersen windows, Enviroshake 50-year roof, full backup generator, composite decking, and a private beachside pergola. 5-car driveway and custom shed. Minutes to Port Dover. Turn-key lakefront living at its finest!
For sale
C$868,000
1275 Lakeshore Rd, Haldimand County, ON N0A 1P0
2beds
1baths
Single Family Residence
Built in ----
5,000 Square Feet Lot
$-- Zestimate®
C$--/sqft
C$-- HOA
What's special
Refined loft-and-beam interiorStunning lake viewsOpen-concept main levelLarge windowsCathedral ceilingsFrench doorsModern hardware
- 50 days
- 20
- 0
Zillow last checked:
Listing updated:
Listed by:
MAIN STREET REALTY LTD.
Source: TRREB,MLS®#: X13705592 Originating MLS®#: Toronto Regional Real Estate Board
Originating MLS®#: Toronto Regional Real Estate BoardFacts & features
Interior
Bedrooms & bathrooms
- Bedrooms: 2
- Bathrooms: 1
Primary bedroom
- Level: Main
- Dimensions: 4.42 x 2.77
Bedroom 2
- Level: Second
- Dimensions: 3.53 x 2.84
Bathroom
- Level: Main
- Dimensions: 3 x 2.46
Den
- Level: Second
- Dimensions: 2.74 x 3.05
Dining room
- Level: Main
- Dimensions: 5.26 x 2.92
Kitchen
- Level: Main
- Dimensions: 5.97 x 2.97
Living room
- Level: Second
- Dimensions: 5.26 x 3.81
Office
- Level: Second
- Dimensions: 1.98 x 2.29
Heating
- Forced Air, Gas
Cooling
- None
Appliances
- Included: Water Heater
Features
- Primary Bedroom - Main Floor
- Flooring: Carpet Free
- Basement: Crawl Space
- Has fireplace: No
- Fireplace features: Natural Gas
Interior area
- Living area range: 1100-1500 null
Video & virtual tour
Property
Parking
- Total spaces: 5
Features
- Stories: 2
- Patio & porch: Deck, Porch
- Exterior features: Landscaped, Year Round Living, Private Dock
- Pool features: None
- Has view: Yes
- View description: Beach
- Has water view: Yes
- Water view: Beach,Direct
- Waterfront features: Beach Front, Stairs to Waterfront, Waterfront-Deeded, WaterfrontCommunity, Lake
- Body of water: Lake Erie
Lot
- Size: 5,000 Square Feet
Details
- Parcel number: 382120111
- Other equipment: Generator - Full
Construction
Type & style
- Home type: SingleFamily
- Property subtype: Single Family Residence
Materials
- Brick
- Foundation: Block
- Roof: Shingle
Utilities & green energy
- Sewer: Holding Tank
Community & HOA
Location
- Region: Haldimand County
Financial & listing details
- Annual tax amount: C$3,588
- Date on market: 8/24/2026
Price history
Price history is unavailable.
Public tax history
Tax history is unavailable.
Climate risks
Neighborhood: N0A
Nearby schools
GreatSchools rating
No schools nearby
We couldn't find any schools near this home.
- C$---- bd-- ba-- sqft1235 Lakeshore Rd, Haldimand County, ON N0A1P0Off Market
- C$739,0002 bd2 ba1k sqft1231 Lakeshore Rd, Haldimand County, ON N0A1P0For Sale

- C$---- bd-- ba-- sqft1351 Lakeshore Rd, Haldimand County, ON N0A1P0Off Market
- C$---- bd-- ba-- sqft1199 Lakeshore Rd, Haldimand County, ON N0A1P0Off Market
Similar homes
- C$739,0002 bd2 ba1k sqft1231 Lakeshore Rd, Haldimand County, ON N0A 1P0For SaleMLS ID #40815969, Teresa Ingram, Salesperson, RE/MAX Erie Shores Realty Inc. Brokerage. ITSO
- C$899,9995 bd3 ba2.4k sqft12 Hamdun Ln, Walpole, ON N0A 1P0For Sale
 MLS ID #40856938, Stephen Canjar, Salesperson, Real Broker Ontario Ltd.. ITSO
 - C$739,0003 bd2 ba1.7k sqft5330 Rainham Rd, Haldimand County, ON N0A 1P0For Sale
 MLS ID #40861012, Nancy Mackay, Salesperson, eXp Realty. ITSO
 - C$899,9985 bd3 ba2.3k sqft335 Haldimand Rd #12, Rainham, ON N0A 1G0For Sale
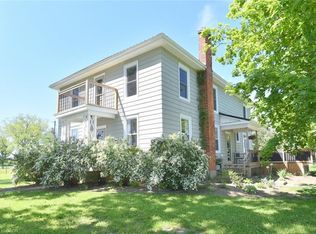 MLS ID #40837610, Simone Caprice-Payne, Salesperson, Progressive Realty Group Inc.. ITSO
