COUNTRY CHARM, CHARACTER & SPACE TO GROW! Welcome to 5330 Rainham Road, a beautifully maintained Victorian century home set on nearly ¾ of an acre in the peaceful hamlet of Sweets Corners, just minutes from Lake Erie. Offering the perfect blend of timeless character and thoughtful updates, this unique property is made for those dreaming of a little more space and a relaxed country lifestyle. Inside, you'll find hardwood flooring throughout, fresh paint, a spacious country kitchen with porcelain farmhouse sink and newer appliances, plus an inviting main-floor family room with natural gas fireplace and walkout to the backyard. Upstairs offers 3 generously sized bedrooms and a 4-piece bath. Recent improvements include a new furnace (2025), A/C approx. 5 years old, spray-foam insulation, professionally recoated metal roof, regraded driveway with new stone, new walkway and new perimeter fencing with two farm-style gates. The impressive 24' x 28' detached double garage/workshop features approx. 750 sq. ft. of bonus loft space, a new garage door opener and a new shingle roof completed February 2026 with a 25-year warranty. Outdoors is where this property truly shines! Enjoy perennial gardens, new fruit trees, 5 raised garden beds, chicken coop, 2 registered honeybee homes, fruit stand and a new pergola — an incredible setup for gardeners, hobbyists or anyone dreaming of their own country homestead. Smart lock and thermostat add modern convenience. Close to Lake Erie, fishing, boating, outdoor recreation and Toronto Motorsports Park in nearby Cayuga. A special property offering character, versatility and the country lifestyle you've been waiting for!
Under contract
C$779,000
5330 Rainham Rd, Haldimand County, ON N0A 1P0
3beds
1,719sqft
Single Family Residence, Residential
Built in 1860
0.63 Acres Lot
$-- Zestimate®
C$453/sqft
C$-- HOA
What's special
Hardwood flooring throughoutSpacious country kitchenPorcelain farmhouse sinkNewer appliancesInviting main-floor family roomNatural gas fireplaceWalkout to the backyard
- 22 days
- 41
- 2
Zillow last checked:
Listing updated:
Listed by:
Nancy Mackay, Salesperson,
eXp Realty
Source: ITSO,MLS®#: 40861012Originating MLS®#: Cornerstone Association of REALTORS®
Facts & features
Interior
Bedrooms & bathrooms
- Bedrooms: 3
- Bathrooms: 2
- Full bathrooms: 1
- 1/2 bathrooms: 1
- Main level bathrooms: 1
Bedroom
- Level: Second
Bedroom
- Level: Second
Bedroom
- Level: Second
Bathroom
- Features: 2-Piece
- Level: Main
Bathroom
- Features: 4-Piece
- Level: Second
Dining room
- Level: Main
Great room
- Level: Main
Kitchen
- Level: Main
Living room
- Features: Fireplace
- Level: Main
Heating
- Forced Air
Cooling
- Central Air
Appliances
- Included: Built-in Microwave, Dishwasher, Dryer, Refrigerator, Stove, Washer
Features
- Auto Garage Door Remote(s)
- Basement: Full,Unfinished,Sump Pump
- Has fireplace: No
Interior area
- Total structure area: 1,719
- Total interior livable area: 1,719 sqft
- Finished area above ground: 1,719
Property
Parking
- Total spaces: 8
- Parking features: Detached Garage, Private Drive Double Wide
- Garage spaces: 2
- Uncovered spaces: 6
Features
- Stories: 2
- Frontage type: South
- Frontage length: 135.00
Lot
- Size: 0.63 Acres
- Dimensions: 135 x 203.5
- Features: Rural, Rectangular, Ample Parking, Dog Park, Open Spaces, Place of Worship, Quiet Area
Details
- Parcel number: 382120233
- Zoning: H A12F3
Construction
Type & style
- Home type: SingleFamily
- Architectural style: Victorian
- Property subtype: Single Family Residence, Residential
Materials
- Brick
- Foundation: Stone
- Roof: Metal, Shingle
Condition
- 100+ Years
- New construction: No
- Year built: 1860
Utilities & green energy
- Sewer: Septic Tank
- Water: Cistern
Community & HOA
Community
- Security: Carbon Monoxide Detector, Smoke Detector
Location
- Region: Haldimand County
Financial & listing details
- Price per square foot: C$453/sqft
- Annual tax amount: C$3,331
- Date on market: 9/7/2026
- Inclusions: Built-in Microwave, Carbon Monoxide Detector, Dishwasher, Dryer, Refrigerator, Smoke Detector, Stove, Washer
Price history
| Date | Event | Price |
|---|---|---|
| 9/24/2026 | Contingent | C$779,000C$453/sqft |
Source:  TRREB #X13750630 Report a problem TRREB #X13750630 Report a problem | ||
| 9/7/2026 | Price change | C$779,000+11.3%C$453/sqft |
Source: ITSO #40861012 Report a problem | ||
| 2/26/2025 | Listed for sale | C$699,900C$407/sqft |
Source: TRREB #X11987636 Report a problem | ||
Public tax history
Tax history is unavailable.
Climate risks
Neighborhood: N0A
Nearby schools
GreatSchools rating
No schools nearby
We couldn't find any schools near this home.
- C$---- bd-- ba-- sqft220 Sweets Corners Rd, Haldimand County, ON N0A1P0Off Market
- C$633,3914 bd2 ba1.8k sqft5322 Rainham Rd, Haldimand County, ON N0A1P0Sold
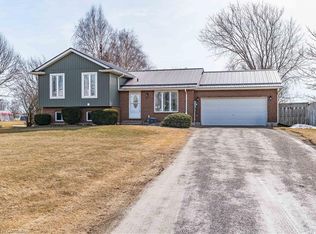
- C$---- bd-- ba-- sqft5391 Rainham Rd, Haldimand County, ON N0A1P0Off Market
- C$1,234,5005 bd3 ba2.4k sqft18 Featherstone Ave, Haldimand County, ON N0A1P0For Sale

Similar homes
- C$749,0003 bd2 ba1.2k sqft817 Lakeshore Rd, Haldimand County, ON N0A 1P0For Sale
 MLS ID #40855446, Darren D. Papineau, Salesperson, Royal LePage NRC Realty Inc.. ITSO
 - C$669,9003 bd2 ba1.3k sqft1093 Concession 2 Walpole Rd, Haldimand County, ON N0A 1P0For Sale
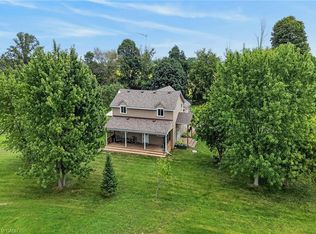 MLS ID #40864247, Chuck Hogeterp, Salesperson, RE/MAX Escarpment Realty Inc.. ITSO
 - C$824,9003 bd3 ba1.6k sqft66 Talbot St E, Jarvis, ON N0A 1J0For Sale
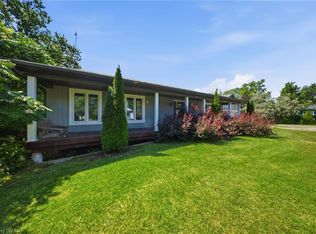 MLS ID #40864066, Scott Benson, Salesperson, Real Broker Ontario Ltd.. ITSO
 - C$1,050,0004 bd2 ba1.6k sqft664 Concession 3 Rd, Haldimand County, ON N0A 1G0For Sale
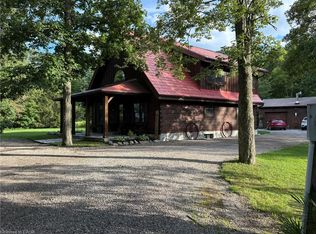 MLS ID #40866668, Darren D. Papineau, Salesperson, Royal LePage NRC Realty Inc.. ITSO
