Beautifully presented, Irreplaceable 5 bedroom, 3 bathroom Fisherville home featuring sought after 30’ x 40’ insulated garage situated on picturesque 1.7 acre lot on quiet Concession 4. Great curb appeal with brick & complimenting sided exterior, detached garage with separate driveway access off of the road, mature treed setting, & resort style backyard complete with Inground pool, hot tub area, & expansive deck overlooking the calming country views & manicured grounds. The tastefully updated interior includes over 3000 sq ft of distinguished living space highlighted by custom kitchen with quartz countertops, oversized eat at island, & S/S appliances, inviting dining area, bright front living room, desired MF primary bedroom complete with 3 pc ensuite, MF laundry, welcoming foyer, & back mud room. The upper level features 3 spacious bedrooms & primary 4 pc bathroom. The finished lower level includes large rec room with fireplace, 5th bedroom and 2 huge storage areas. Updates include steel roof - 2024, modern decor, fixtures, & lighting, pool shed / storage shed – 2025, pool liner, pump, lines, & concrete surround - 2022, & updating siding. Conveniently located minutes to Fisherville, Selkirk, & easy access to Cayuga, Hagersville, & Lake Erie amenities. Easy access to Hamilton, 403, & Simcoe. Ideal family home or those looking for multi – generational living / 2 family home. The complete Country package at a realistic price. Shows Incredibly well. Experience Fisherville Living at its Finest!
For sale
C$949,500
341 Concession 4 Rd, Haldimand County, ON N0A 1G0
5beds
1,913sqft
Single Family Residence, Residential
Built in 1978
1.71 Acres Lot
$-- Zestimate®
C$496/sqft
C$-- HOA
What's special
Mature treed settingResort style backyardInground poolHot tub areaTastefully updated interiorOversized eat at islandInviting dining area
- 2 days
- 29
- 4
Zillow last checked:
Listing updated:
Listed by:
Chuck Hogeterp, Salesperson,
RE/MAX Escarpment Realty Inc.
Source: ITSO,MLS®#: 40862158Originating MLS®#: Cornerstone Association of REALTORS®
Facts & features
Interior
Bedrooms & bathrooms
- Bedrooms: 5
- Bathrooms: 3
- Full bathrooms: 2
- 1/2 bathrooms: 1
- Main level bathrooms: 2
- Main level bedrooms: 1
Bedroom
- Level: Main
Bedroom
- Level: Lower
Bedroom
- Level: Second
Bedroom
- Level: Second
Bedroom
- Level: Second
Bathroom
- Features: 2-Piece
- Level: Main
Bathroom
- Features: 3-Piece, Ensuite
- Level: Main
Bathroom
- Features: 4-Piece
- Level: Second
Eat in kitchen
- Level: Main
Foyer
- Level: Main
Laundry
- Level: Main
Living room
- Level: Main
Recreation room
- Level: Lower
Storage
- Level: Basement
Storage
- Level: Basement
Utility room
- Level: Basement
Heating
- Forced Air-Propane
Cooling
- Central Air
Appliances
- Included: Built-in Microwave, Dishwasher, Dryer, Refrigerator, Stove, Washer
- Laundry: In-Suite, Main Level
Features
- Auto Garage Door Remote(s)
- Windows: Window Coverings
- Basement: Full,Partially Finished
- Number of fireplaces: 1
- Fireplace features: Propane
Interior area
- Total structure area: 1,913
- Total interior livable area: 1,913 sqft
- Finished area above ground: 1,913
Video & virtual tour
Property
Parking
- Total spaces: 14
- Parking features: Detached Garage, Private Drive Triple+ Wide
- Garage spaces: 4
- Uncovered spaces: 10
Features
- Stories: 2
- Patio & porch: Deck, Patio
- Has private pool: Yes
- Pool features: In Ground
- Frontage type: North
- Frontage length: 221.50
Lot
- Size: 1.71 Acres
- Dimensions: 221.5 x 338
- Features: Rural, Near Golf Course, Quiet Area, Schools
- Topography: Level
Details
- Additional structures: Shed(s), Workshop
- Parcel number: 382070184
- Zoning: HA5
Construction
Type & style
- Home type: SingleFamily
- Architectural style: Sidesplit
- Property subtype: Single Family Residence, Residential
Materials
- Brick, Vinyl Siding
- Foundation: Poured Concrete
- Roof: Metal
Condition
- 31-50 Years
- New construction: No
- Year built: 1978
Utilities & green energy
- Sewer: Septic Tank
- Water: Cistern
Community & HOA
Location
- Region: Haldimand County
Financial & listing details
- Price per square foot: C$496/sqft
- Annual tax amount: C$5,052
- Date on market: 9/11/2026
- Inclusions: Built-in Microwave, Dishwasher, Dryer, Refrigerator, Stove, Washer, Window Coverings, Ceiling Fans, Bathroom Mirrors, Ig Pool & Equipment, Agdo (No Remotes), All Attached Light Fixtures, Oil Furnace *as Is*
- Exclusions: Hot Tub
Price history
| Date | Event | Price |
|---|---|---|
| 9/11/2026 | Listed for sale | C$949,500C$496/sqft |
Source: ITSO #40862158 Report a problem | ||
Public tax history
Tax history is unavailable.
Climate risks
Neighborhood: N0A
Nearby schools
GreatSchools rating
No schools nearby
We couldn't find any schools near this home.
- C$---- bd-- ba-- sqft389 Concession 4 Rd, Haldimand County, ON N0A1G0Off Market
- C$739,0005 bd2 ba1.7k sqft86 Erie Ave S, Haldimand County, ON N0A1G0Pending

- C$899,9985 bd3 ba2.3k sqft335 Haldimand Rd #12, Rainham, ON N0A1G0For Sale
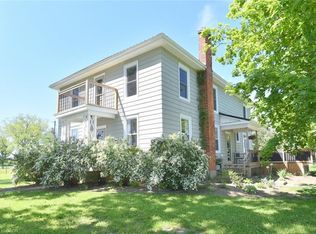
- C$---- bd-- ba-- sqft398 Concession 5 Rd, Haldimand County, ON N0A1G0Off Market
Similar homes
- C$899,9005 bd2 ba1.6k sqft138 Reicheld Rd, Haldimand County, ON N0A 1P0For Sale
 MLS ID #40862221, Chuck Hogeterp, Salesperson, RE/MAX Escarpment Realty Inc.. ITSO
 - C$849,9003 bd2 ba1.6k sqft615 Concession 6 Rd, Haldimand County, ON N0A 1G0For Sale
 MLS ID #40857282, Peter R. Hogeterp, Salesperson, RE/MAX Escarpment Realty Inc.. ITSO
 - C$1,089,0004 bd2 ba1.6k sqft664 Concession 3 Rd, Haldimand County, ON N0A 1G0For Sale
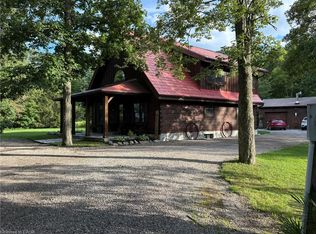 MLS ID #40832846, Darren D. Papineau, Salesperson, Royal LePage NRC Realty Inc.. ITSO
 - C$545,0004 bd1 ba2.1k sqft3264 Haldimand Rd #20, South Cayuga, ON N0A 1E0For Sale
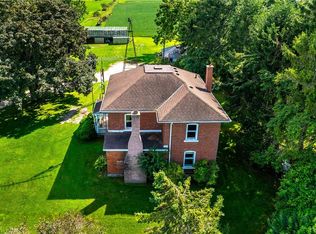 MLS ID #40862294, Darren D. Papineau, Salesperson, Royal LePage NRC Realty Inc.. ITSO
