Desirable 4 acre rural property fronting on Cayuga’s sought after, extremely popular Concession 1 Road South - known for it’s close knit neighborhood - relaxing 25 min commute to Hamilton, Brantford & 403 near Grand River. Nestled magically under towering pines & hardwoods is custom designed, 1986 built, 2 storey home offering finished walk-out basement complimented with 370sf elevated front deck, 360sf side deck & 24ft AG pool incs 288sf deck - the perfect venue to savor this park-like rear yard showcasing natural pond surrounded by young pine forest. Introduces over 1900sf of country themed living area ftrs open concept living room w/16ft ceilings + reclaimed brick wood-burning fireplace, adjacent dinette incs garden door deck WO, 4 pc bath, main floor primary bedroom, galley-style kitchen sporting SS built-in appliances + direct entry to 1.5 car garage. Loft-style upper level overlooks main floor and provides entry to 2 roomy bedrooms + 3pc bath. Basement level family room enjoys wood stove plus patio door walk-out, 4th bedroom & large laundry/utility room. Extras - p/g furnace/AC, metal roof, 200 amp hydro service + 5000g cistern. Need an Escape…check out 29’x25’ “HE/SHE” Shop w/concrete floor & roll-up door + 12x28 lean-to. Handy auxiliary buildings inc 10x16 vinyl sided shed + 16x18 storage building. Sold 'AS IS" under Chargee/Mortgagee in his Capacity under Power of Sale. Natural Unblemished Beauty…Seldom Seen…Rarely Available!
For sale
C$1,245,000
147 Concession 1 Rd S, Haldimand County, ON N0A 1E0
4beds
1,501sqft
Single Family Residence, Residential
Built in 1986
4 Acres Lot
$-- Zestimate®
C$829/sqft
C$-- HOA
What's special
Finished walk-out basementReclaimed brick wood-burning fireplaceMain floor primary bedroomMetal roof
- 1 day
- 10
- 0
Zillow last checked:
Listing updated:
Listed by:
Peter R. Hogeterp, Salesperson,
RE/MAX Escarpment Realty Inc.
Source: ITSO,MLS®#: 40857106Originating MLS®#: Cornerstone Association of REALTORS®
Facts & features
Interior
Bedrooms & bathrooms
- Bedrooms: 4
- Bathrooms: 2
- Full bathrooms: 2
- Main level bathrooms: 1
- Main level bedrooms: 1
Bedroom
- Level: Main
- Area: 196.66
- Dimensions: 13ft. 5in. x 15ft. 7in.
Bedroom
- Level: Second
- Area: 56.6
- Dimensions: 8ft. 4in. x 7ft. 4in.
Bedroom
- Level: Second
- Area: 166.2
- Dimensions: 11ft. 8in. x 15ft. 0in. x 0ft. 0in.
Bedroom
- Level: Basement
- Area: 497.31
- Dimensions: 15ft. 7in. x 33ft. 0in. x 0ft. 0in.
Bathroom
- Features: 5+ Piece
- Level: Main
- Area: 171.76
- Dimensions: 19ft. 0in. x 9ft. 4in. x 0ft. 0in.
Bathroom
- Features: 3-Piece
- Level: Second
- Area: 126.73
- Dimensions: 14ft. 5in. x 9ft. 2in.
Dinette
- Level: Main
- Area: 56.51
- Dimensions: 8ft. 5in. x 7ft. 2in.
Family room
- Level: Basement
- Area: 126.46
- Dimensions: 9ft. 2in. x 14ft. 2in.
Kitchen
- Level: Main
- Area: 133.16
- Dimensions: 11ft. 6in. x 12ft. 4in.
Laundry
- Level: Basement
- Area: 92.02
- Dimensions: 13ft. 9in. x 7ft. 3in.
Living room
- Level: Main
- Area: 377.05
- Dimensions: 15ft. 7in. x 25ft. 2in.
Utility room
- Level: Basement
- Area: 84.66
- Dimensions: 7ft. 2in. x 12ft. 6in.
Heating
- Forced Air, Propane
Cooling
- Central Air
Appliances
- Laundry: In Basement
Features
- Central Vacuum
- Windows: Window Coverings
- Basement: Walk-Out Access,Full,Finished,Sump Pump
- Has fireplace: Yes
- Fireplace features: Wood Burning, Wood Burning Stove
Interior area
- Total structure area: 1,501
- Total interior livable area: 1,501 sqft
- Finished area above ground: 1,501
Video & virtual tour
Property
Parking
- Total spaces: 11
- Parking features: Detached Garage, Gravel, Private Drive Triple+ Wide, RV / Truck Parking
- Garage spaces: 1
- Uncovered spaces: 10
Features
- Stories: 2
- Patio & porch: Deck, Porch
- Exterior features: Recreational Area, Year Round Living
- Has private pool: Yes
- Pool features: Above Ground
- Waterfront features: Pond, Lake/Pond
- Frontage type: North
- Frontage length: 330.00
Lot
- Size: 4 Acres
- Dimensions: 330 x 528
- Features: Rural, Irregular Lot, Ample Parking, Near Golf Course, Rec./Community Centre, School Bus Route, Schools, Shopping Nearby
Details
- Additional structures: Shed(s), Workshop
- Parcel number: 382300244
- Zoning: A
Construction
Type & style
- Home type: SingleFamily
- Architectural style: Traditional
- Property subtype: Single Family Residence, Residential
Materials
- Brick, Vinyl Siding
- Foundation: Poured Concrete
- Roof: Metal
Condition
- 31-50 Years
- New construction: No
- Year built: 1986
Utilities & green energy
- Sewer: Septic Tank
- Water: Cistern
Community & HOA
Community
- Security: Carbon Monoxide Detector, Smoke Detector
Location
- Region: Haldimand County
Financial & listing details
- Price per square foot: C$829/sqft
- Annual tax amount: C$1
- Date on market: 10/2/2026
- Inclusions: Carbon Monoxide Detector, Smoke Detector, Window Coverings, Attached Int/Ext Light Fixtures, Bathroom Mirrors
Price history
| Date | Event | Price |
|---|---|---|
| 10/2/2026 | Listed for sale | C$1,245,000C$829/sqft |
Source: ITSO #40857106 Report a problem | ||
Public tax history
Tax history is unavailable.
Climate risks
Neighborhood: N0A
Nearby schools
GreatSchools rating
No schools nearby
We couldn't find any schools near this home.
- C$---- bd-- ba-- sqft378 Concession 1 Rd S, Haldimand County, ON N0A1E0Off Market
- C$649,7772 bd2 ba1.1k sqft86 Pike Creek Dr, Haldimand County, ON N0A1E0For Sale

- C$779,4502 bd2 ba1.2k sqft66 Pike Creek Dr, Haldimand County, ON N0A1E0For Sale
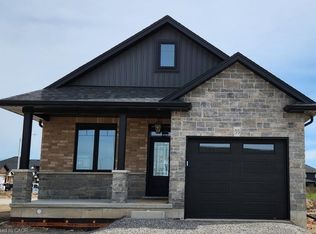
- C$---- bd-- ba-- sqft84 Pike Creek Dr, Haldimand County, ON N0A1E0Off Market
Similar homes
- C$699,0004 bd2 ba1.9k sqft64 Winnett St N, Haldimand County, ON N0A 1E0For Sale
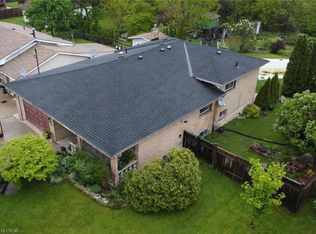 MLS ID #40864323, William Paul, Salesperson, Realty Network. ITSO
 - C$939,0004 bd3 ba2.1k sqft8 Talbot Rd, Haldimand County, ON N0A 1C0For Sale
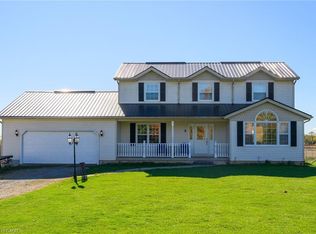 MLS ID #40844823, Sheri Sullivan, Salesperson, Right at Home Realty. ITSO
 - C$949,5005 bd3 ba1.9k sqft341 Concession 4 Rd, Haldimand County, ON N0A 1G0For Sale
 MLS ID #40862158, Chuck Hogeterp, Salesperson, RE/MAX Escarpment Realty Inc.. ITSO
 - C$795,0003 bd3 ba1.6k sqft66 Talbot St E, Jarvis, ON N0A 1J0For Sale
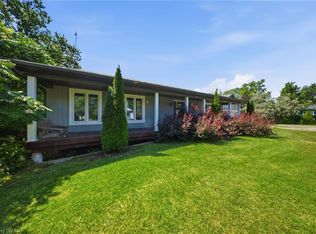 MLS ID #40864066, Scott Benson, Salesperson, Real Broker Ontario Ltd.. ITSO
