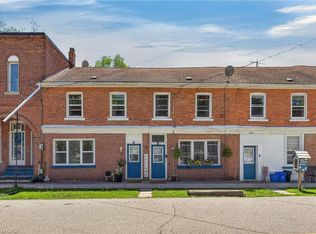
Excellent opportunity to get into the real estate market here at 27 Cayuga St. N, Cayuga. Real Estate Investors wanting to purchase a turn-key, fully occupied legal duplex generating $60,600 gross annual income - today is your lucky day! Includes an extensively recently renovated, from bottom to top, 2 storey building positioned proudly on 0.18 acre lot in the heart of downtown Cayuga - no car required for tenants, as all amenities this popular Grand River offers, are within walking distance - incs shops, eateries, Post Office, river parks, schools & churches. UNIT #1 - Main Floor apartment ftrs 9ft ceilings highlighted w/open concept living area & stylish white kitchen cabinetry sporting designer island, quartz countertops & SS appliances incs built-in dishwasher, primary bedroom enjoying 3pc en-suite, 4pc principal bath, 2 additional bedrooms, laundry facilities & patio door walk-out to rear deck & yard. UNIT #2 - 2nd Floor apartment enjoys side door entrance w/private enclosed staircase accessing open concept living area & modern white kitchen augmented w/SS appliances incs built-in dishwasher & quartz countertops, 3 large bedrooms, 4pc main bath & separate laundry station. Extras - new since 2023 - low maintenance vinyl flooring thru-out, n/g furnace/AC, windows, 100 amp electrical/plumbing/insulation/drywall & LED lighting - plus double paved driveway & quaint wrap around front/side porch. Buyer agrees to accept the current Tenants upon completion of this transaction. Cap Rate of “7” (approx). Relaxing 30/40 min commute to Hamilton, Brantford & Hwy 403 - 90/120 mins to GTA. Rare Maintenance Free Duplex Package!
For sale
C$649,900
27 Cayuga St N, Haldimand County, ON N0A 1E0
6beds
1,852sqft
Single Family Residence, Residential
Built in 1900
7,840 Square Feet Lot
$-- Zestimate®
C$351/sqft
C$-- HOA
What's special
Stylish white kitchen cabinetryDesigner islandQuartz countertopsBuilt-in dishwasherLaundry facilitiesModern white kitchenSeparate laundry station
- 92 days |
- 9 |
- 0 |
Zillow last checked:
Listing updated:
Listed by:
Peter R. Hogeterp, Salesperson,
RE/MAX Escarpment Realty Inc.
Source: ITSO,MLS®#: 40831056Originating MLS®#: Cornerstone Association of REALTORS®
Facts & features
Interior
Bedrooms & bathrooms
- Bedrooms: 6
- Bathrooms: 3
- Full bathrooms: 3
- Main level bathrooms: 2
- Main level bedrooms: 3
Bedroom
- Level: Main
Bedroom
- Level: Main
Other
- Level: Main
Bedroom
- Level: Second
Bedroom
- Level: Second
Bedroom
- Level: Second
Bathroom
- Features: 3-Piece, Ensuite
- Level: Main
Bathroom
- Features: 4-Piece
- Level: Main
Bathroom
- Features: 4-Piece
- Level: Second
Foyer
- Level: Main
Kitchen
- Level: Main
Kitchen
- Level: Second
Laundry
- Level: Main
Laundry
- Description: on main floor by step entrance
- Level: Main
Living room
- Level: Main
Living room
- Level: Second
Utility room
- Level: Main
Heating
- Natural Gas, Radiant
Cooling
- Central Air
Appliances
- Laundry: None
Features
- None
- Windows: Window Coverings
- Basement: None,Unfinished
- Has fireplace: No
Interior area
- Total structure area: 1,852
- Total interior livable area: 1,852 sqft
- Finished area above ground: 1,852
Video & virtual tour
Property
Parking
- Total spaces: 3
- Parking features: Attached Garage, Asphalt, Private Drive Single Wide
- Attached garage spaces: 1
- Uncovered spaces: 2
Features
- Frontage type: West
- Frontage length: 61.08
Lot
- Size: 7,840 Square Feet
- Dimensions: 61.08 x 0
- Features: Urban, Irregular Lot, Library, Park, Place of Worship, Schools
Details
- Parcel number: 382240158
- Zoning: CG
Construction
Type & style
- Home type: SingleFamily
- Architectural style: Two Story
- Property subtype: Single Family Residence, Residential
Materials
- Vinyl Siding
- Foundation: Slab
- Roof: Asphalt Shing
Condition
- 100+ Years
- New construction: No
- Year built: 1900
Utilities & green energy
- Sewer: Sewer (Municipal)
- Water: Municipal
Community & HOA
Community
- Security: Carbon Monoxide Detector, Smoke Detector
Location
- Region: Haldimand County
Financial & listing details
- Price per square foot: C$351/sqft
- Annual tax amount: C$2,719
- Date on market: 5/18/2026
- Inclusions: Carbon Monoxide Detector, Smoke Detector, Window Coverings, Attched Interior And Exterior Light Fixtures, Bathroom Mirrors, 2 Fridges, 2 Stoves, 2 Dishwashers, 2 Sets Of Laundry Machines
- Exclusions: All Items Belonging To Tenants
Price history
| Date | Event | Price |
|---|---|---|
| 5/18/2026 | Listed for sale | C$649,900+100%C$351/sqft |
Source: ITSO #40817020 Report a problem | ||
| 3/2/2023 | Listing removed | -- |
Source:  Cornerstone Association of REALTORS® - Hamilton-Burlington #H4152987 Report a problem Cornerstone Association of REALTORS® - Hamilton-Burlington #H4152987 Report a problem | ||
| 2/27/2023 | Price change | C$325,000-13.3%C$175/sqft |
Source: Cornerstone Association of REALTORS® - Hamilton-Burlington #H4152987 Report a problem | ||
| 12/19/2022 | Listed for sale | C$375,000C$202/sqft |
Source: Cornerstone Association of REALTORS® - Hamilton-Burlington #H4152969 Report a problem | ||
Public tax history
Tax history is unavailable.
Climate risks
Neighborhood: Cayuga
Nearby schools
GreatSchools rating
No schools nearby
We couldn't find any schools near this home.
- C$489,9004 bd2 ba2.3k sqft18 King St, Haldimand County, ON N0A1E0For Sale
- C$---- bd-- ba-- sqft8 Talbot St W, Haldimand County, ON N0A1J0Off Market
- C$---- bd-- ba-- sqft15 Talbot St W #304, Haldimand County, ON N0A1E0Off Market
- C$---- bd-- ba-- sqft15 Talbot St W #302, Haldimand County, ON N0A1E0Off Market
- C$---- bd-- ba-- sqft28 Ottawa St N, Haldimand County, ON N0A1E0Off Market
- C$--1 bd1 ba-- sqft7 Munsee St N #2, Haldimand County, ON N0A1E0Off Market
- C$---- bd-- ba-- sqft12 Seneca St S, Haldimand County, ON N0A1E0Off Market
- C$1,069,9004 bd4 ba2.5k sqft31 Winnett St N, Haldimand County, ON N0A1E0Sold
Similar homes
- C$649,9007 bd3 ba2.1k sqft422 Lock St W, Haldimand County, ON N1A 1V6For Sale
 MLS ID #40839276, Chris Hayward, Salesperson, eXp Realty. ITSO
 - C$633,5005 bd2 ba1.4k sqft5 Walpole Dr, Haldimand County, ON N0A 1J0For Sale
 MLS ID #40840127, Brandi Meyers, Salesperson, Re/Max Twin City Realty Inc. ITSO
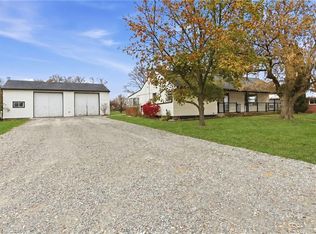
 - C$720,0006 bd2 ba1.8k sqft797 Highway 6, Seneca, ON N3W 1M5For Sale
 MLS ID #40833132, Alexandra Borondy, Salesperson, RE/MAX Escarpment Realty Inc.. ITSO
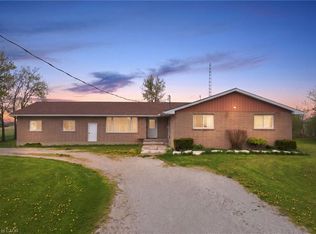
 - C$749,9995 bd2 ba1.9k sqft2264 Regional Rd #55, Walpole, ON N0A 1H0For Sale
 MLS ID #40827209, Michael St. Jean, Salesperson, Michael St. Jean Realty Inc.. ITSO
 - C$674,9004 bd2 ba1.3k sqft548 Concession #14, Walpole, ON N0A 1J0For SaleMLS ID #40819503, Peter R. Hogeterp, Salesperson, RE/MAX Escarpment Realty Inc.. ITSO
- C$639,9993 bd2 ba958 sqft2970 Lakeshore Rd, Haldimand County, ON N1A 2W8For SaleMLS ID #40855221, Darren D. Papineau, Salesperson, Royal LePage NRC Realty Inc.. ITSO
- C$695,0003 bd2 ba1.6k sqft393 Marshagan Rd, Haldimand County, ON N1A 2W2For SaleMLS ID #40846788, James Micallef, Salesperson, ROYAL LEPAGE SIGNATURE REALTY. ITSO
- C$939,0004 bd3 ba2.1k sqft8 Talbot Rd, Haldimand County, ON N0A 1C0For SaleMLS ID #40844823, Sheri Sullivan, Salesperson, Right at Home Realty. ITSO
- C$739,9004 bd3 ba1.6k sqft23 Aberdeen St, Haldimand County, ON N3W 1C8For SaleMLS ID #40853069, Kahlil Raghunan, Salesperson, Re/Max Twin City Realty Inc. ITSO
- C$624,9003 bd3 ba1.5k sqft98 Macneil Ct, Hagersville, ON N0A 1H0New ConstructionMLS ID #40814142, Thomas Flatt, Broker of Record, Coldwell Banker Flatt Realty Inc.. ITSO
- C$575,0004 bd2 ba1.6k sqft24 1/2 Parkview Rd, Haldimand County, ON N0A 1H0For SaleMLS ID #40850593, Mallory Siezar, Broker, RE/MAX TWIN CITY REALTY INC.. ITSO
- C$649,9004 bd3 ba1.3k sqft4 Ravine Cres, Haldimand County, ON N0A 1S0For SaleMLS ID #40846092, Fadi Mohaisen, Salesperson, Homelife Professionals Realty Inc.. ITSO
- C$659,9003 bd2 ba1.2k sqft173 Cleghorn Dr, Hamilton, ON L0R 1C0For SaleMLS ID #40855183, Drago Saric, Salesperson, RE/MAX Escarpment Realty Inc.. ITSO
- C$599,5003 bd4 ba1.5k sqft35 Thames Way, Hamilton, ON L0R 1W0For SaleMLS ID #40846499, Muhannad Yaseen, Salesperson, EXP REALTY. ITSO
- C$849,8005 bd2 ba1.3k sqft368 Caithness St E, Haldimand County, ON N3W 1C9For SaleMLS ID #40855633, Joseph Giovinazzo, Salesperson, RE/MAX Escarpment Realty Inc.. ITSO
- C$599,0004 bd2 ba1.6k sqft317 Alder St W, Haldimand County, ON N1A 1R7For SaleMLS ID #40843583, Denise Schulenberg, Salesperson, Royal LePage NRC Realty Inc.. ITSO
- C$685,9004 bd2 ba986 sqft59 Morgan Dr, Haldimand County, ON N3W 1H7For SaleMLS ID #40836074, Drew Woolcott, Broker, RE/MAX Escarpment Realty Inc.. ITSO
- C$699,9004 bd2 ba1.2k sqft15 Quay Ct, Hamilton, ON L8W 1R2For SaleMLS ID #40855000, Kyrsten Feere, Salesperson, Royal LePage Real Estate Associates. ITSO
- C$549,7774 bd1 ba1.9k sqft95 King St W, Haldimand County, ON N0A 1J0For SaleMLS ID #40849299, Luc Toews, Salesperson, Keller Williams Complete Realty. ITSO
- C$775,0005 bd2 ba1.8k sqft163 Rainham Rd, Haldimand County, ON N0A 1L0For SaleMLS ID #40802995, Peter R. Hogeterp, Salesperson, RE/MAX Escarpment Realty Inc.. ITSO
