Welcome to this beautifully updated bungalow in Caledonia, where modem finishes, flexible living space, and an incredible outdoor setting come together. Completely updated inside and out, this move-in-ready home offers 4+1 bedrooms and 2 beautifully finished bathrooms, with the added comfort of heated floors in the lower bath. The bright and inviting main level offers a functional layout ideal for everyday family living and entertaining. Downstairs, the fully finished lower level features an additional bedroom, eat-in kitchen, and excellent potential for an in-law suite, multi-generational living, or rental income. Step outside to enjoy the extensive landscaped outdoor space, perfect for children to play, summer BBQs, family gatherings, and entertaining friends. Located in the welcoming and growing community of Caledonia, enjoy the charm of small-town living while remaining conveniently connected to Hamilton and surrounding communities. With the Grand River, local parks and trails, schools, shopping, restaurants, recreation, and everyday amenities nearby, Caledonia offers an ideal balance of community, convenience, and outdoor lifestyle. Thoughtfully improved from top to bottom, this is a fantastic opportunity to enjoy turnkey living in one of Haldimand County's most desirable communities-just move in and make it yours!
For sale
C$849,800
368 Caithness St E, Haldimand County, ON N3W 1C9
5beds
1,383sqft
Single Family Residence, Residential
Built in 1970
9,168 Square Feet Lot
$-- Zestimate®
C$614/sqft
C$-- HOA
What's special
Beautifully updated bungalowFlexible living spaceFully finished lower levelExtensive landscaped outdoor space
- 1 day |
- 5 |
- 1 |
Zillow last checked:
Listing updated:
Listed by:
Joseph Giovinazzo, Salesperson,
RE/MAX Escarpment Realty Inc.,
Paul Altobelli, Salesperson,
RE/MAX Escarpment Realty Inc.
Source: ITSO,MLS®#: 40855633Originating MLS®#: Cornerstone Association of REALTORS®
Facts & features
Interior
Bedrooms & bathrooms
- Bedrooms: 5
- Bathrooms: 2
- Full bathrooms: 2
- Main level bathrooms: 1
- Main level bedrooms: 3
Other
- Level: Second
- Area: 101.81
- Dimensions: 10ft. 9in. x 10ft. 9in.
Bedroom
- Level: Main
- Area: 91.56
- Dimensions: 10ft. 5in. x 9ft. 11in.
Bedroom
- Level: Main
- Area: 73.31
- Dimensions: 9ft. 5in. x 8ft. 10in.
Bedroom
- Level: Main
- Area: 199.37
- Dimensions: 18ft. 1in. x 11ft. 7in.
Bedroom
- Level: Lower
Bathroom
- Features: 4-Piece
- Level: Main
- Area: 0
- Dimensions: 0 x 0
Bathroom
- Description: sauna
- Features: 3-Piece
- Level: Lower
Eat in kitchen
- Level: Main
- Area: 170.94
- Dimensions: 17ft. 6in. x 10ft. 2in.
Eat in kitchen
- Level: Lower
Family room
- Level: Main
- Area: 218.83
- Dimensions: 18ft. 7in. x 12ft. 11in.
Recreation room
- Level: Lower
Utility room
- Level: Lower
Heating
- Forced Air, Natural Gas
Cooling
- Central Air
Appliances
- Included: Dryer, Range Hood, Stove, Washer
- Laundry: In Basement, Laundry Room, Lower Level
Features
- Accessory Apartment, In-law Capability, Sauna, Water Meter
- Basement: Separate Entrance,Full,Finished,Sump Pump
- Number of fireplaces: 1
- Fireplace features: Family Room, Gas
Interior area
- Total structure area: 2,266
- Total interior livable area: 1,383 sqft
- Finished area above ground: 1,383
- Finished area below ground: 883
Video & virtual tour
Property
Parking
- Total spaces: 4
- Parking features: Attached Garage, Garage Door Opener, Private Drive Double Wide
- Attached garage spaces: 1
- Uncovered spaces: 3
Features
- Stories: 1
- Exterior features: Landscaped
- Waterfront features: River/Stream
- Frontage type: North
- Frontage length: 68.82
Lot
- Size: 9,168 Square Feet
- Dimensions: 68.82 x 133.23
- Features: Urban, Rectangular, Arts Centre, Park, Playground Nearby, Trails
- Topography: Flat
Details
- Additional structures: Shed(s)
- Parcel number: 381560118
- Zoning: H A7A
Construction
Type & style
- Home type: SingleFamily
- Architectural style: Bungalow
- Property subtype: Single Family Residence, Residential
Materials
- Aluminum Siding, Block
- Foundation: Concrete Block
- Roof: Metal
Condition
- 51-99 Years
- New construction: No
- Year built: 1970
Utilities & green energy
- Sewer: Sewer (Municipal)
- Water: Municipal
- Utilities for property: High Speed Internet Avail, Natural Gas Connected
Community & HOA
Community
- Security: Smoke Detector
Location
- Region: Haldimand County
Financial & listing details
- Price per square foot: C$614/sqft
- Annual tax amount: C$3,859
- Date on market: 8/13/2026
- Inclusions: Dryer, Garage Door Opener, Range Hood, Smoke Detector, Stove, Washer
Price history
| Date | Event | Price |
|---|---|---|
| 8/13/2026 | Listed for sale | C$849,800+18.1%C$614/sqft |
Source: ITSO #40855633 Report a problem | ||
| 9/11/2023 | Listing removed | -- |
Source:  Cornerstone Association of REALTORS® - Hamilton-Burlington #H4171917 Report a problem Cornerstone Association of REALTORS® - Hamilton-Burlington #H4171917 Report a problem | ||
| 8/17/2023 | Listed for sale | C$719,500C$520/sqft |
Source: Cornerstone Association of REALTORS® - Hamilton-Burlington #H4171917 Report a problem | ||
Public tax history
Tax history is unavailable.
Climate risks
Neighborhood: Caledonia
Nearby schools
GreatSchools rating
No schools nearby
We couldn't find any schools near this home.
- C$1,799,9006 bd4 ba3.6k sqft397 Caithness St E, Haldimand County, ON N3W1C8For Sale

- C$---- bd-- ba-- sqft9 Lamb Ct, Haldimand County, ON N3W1E2Off Market
- C$690,0004 bd2 ba1.4k sqft299 Caithness St E, Haldimand County, ON N3W2J5Sold
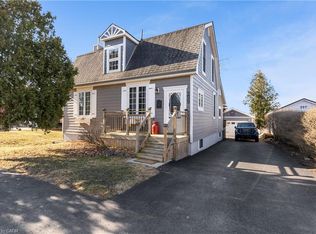
- C$---- bd-- ba-- sqft295 Haller Cres, Haldimand County, ON N3W1E1Off Market
- C$---- bd-- ba-- sqft475 Caithness St E, Haldimand County, ON N3W1E3Off Market
- C$739,9004 bd3 ba1.6k sqft23 Aberdeen St, Haldimand County, ON N3W1C8For Sale
- C$1,7002 bd1 ba-- sqft43 Fleming Cres, Haldimand County, ON N3W0C3For Rent
- C$---- bd-- ba-- sqft52 Grand Ave, Haldimand County, ON N3W2J5Off Market
Similar homes
- C$749,9004 bd2 ba1.3k sqft17 Buchanan Dr, Caledonia, ON N3W 1H1For Sale
 MLS ID #40855631, Lynn Adams, Salesperson, RE/MAX Escarpment Realty Inc.. ITSO
 - C$739,9004 bd3 ba1.6k sqft23 Aberdeen St, Haldimand County, ON N3W 1C8For Sale
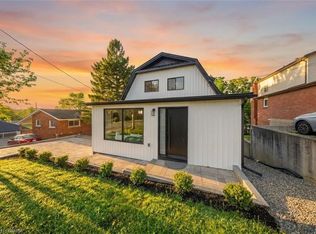 MLS ID #40853069, Kahlil Raghunan, Salesperson, Re/Max Twin City Realty Inc. ITSO
 - C$775,0003 bd3 ba1.6k sqft200 Morrison Dr, Haldimand County, ON N3W 1A8For Sale
 MLS ID #40855796, Robert Molinaro, Salesperson, Keller Williams Complete Realty. ITSO
 - C$749,9003 bd2 ba1.2k sqft307 Orkney St W, Haldimand County, ON N3W 1A3For Sale
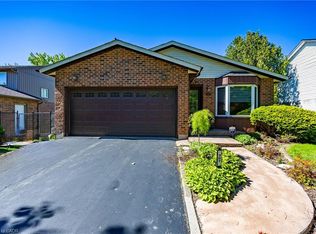 MLS ID #40854577, Carrie Stengel, Salesperson, Coldwell Banker Momentum Realty. ITSO
 - C$869,0004 bd4 ba2k sqft24 Shaw St, Haldimand County, ON N3W 1K2For SaleMLS ID #40841109, Bill Anderson, Salesperson, RE/MAX Escarpment Realty Inc.. ITSO
- C$649,9004 bd2 ba1.1k sqft37 Thistlemoor Dr, Haldimand County, ON N3W 2K4For SaleMLS ID #40855423, Chris Hayward, Salesperson, eXp Realty. ITSO
- C$899,0003 bd2 ba1.2k sqft5 Unity Side Rd, Haldimand County, ON N3W 1Y1For SaleMLS ID #40842374, Anil Verma, Salesperson, RE/MAX Escarpment Realty Inc.. ITSO
- C$824,9003 bd1 ba1.5k sqft610 Miles Rd, Hamilton, ON L0R 1P0For SaleMLS ID #40854604, Mark Thomas Woehrle, Broker, RE/MAX Escarpment Realty Inc.. ITSO
- C$859,9003 bd2 ba1.8k sqft84 Jamieson Dr, Haldimand County, ON N3W 2M4For SaleMLS ID #40841510, John Van Doorn, Salesperson, RE/MAX Escarpment Realty Inc.. ITSO
- C$765,0005 bd2 ba1.4k sqft21 Glengary Cres, Haldimand County, ON N3W 2L7For SaleMLS ID #40825181, Stacie Blakey, Salesperson, RE/MAX Escarpment Realty Inc.. ITSO
- C$629,9004 bd2 ba1.2k sqft30 Laird St, Caledonia, ON N3W 1G3For SaleMLS ID #40850022, Richard John Rutkowski, Broker of Record, Engel & Volkers West Hamilton. ITSO
- C$829,0005 bd3 ba1.8k sqft77 Morgan Dr, Haldimand County, ON N3W 2L6For SaleMLS ID #40809099, Maria Rocha, Salesperson, Coldwell Banker Community Professionals. ITSO
- C$779,9006 bd2 ba1.1k sqft64 Caledonia Ave, Haldimand County, ON N3W 2M9For SaleMLS ID #40839977, Peter R. Hogeterp, Salesperson, RE/MAX Escarpment Realty Inc.. ITSO
- C$719,9004 bd3 ba1.9k sqft31 McCargow Dr, Haldimand County, ON N3W 0C3For SaleMLS ID #40850128, Tammy Trowers, Salesperson, Right at Home Realty. ITSO
- C$779,9003 bd3 ba1.7k sqft61 Rainbow Dr, Haldimand County, ON N3W 0E6For SaleMLS ID #40839932, Christian Ketsetzis, Salesperson, Homelife Professionals Realty Inc.. ITSO
- C$720,0006 bd2 ba1.8k sqft797 Highway 6, Seneca, ON N3W 1M5For SaleMLS ID #40833132, Alexandra Borondy, Salesperson, RE/MAX Escarpment Realty Inc.. ITSO
- C$829,9994 bd1 ba1.2k sqft589 Glover Rd, Hamilton, ON L0R 1P0For SaleMLS ID #40853681, Rod Frank, Salesperson, RE/MAX Escarpment Frank Realty. ITSO
- C$1,050,0004 bd3 ba1.3k sqft3144 Homestead Dr, Hamilton, ON L0R 1W0For SaleMLS ID #40854673, Rachel Harsevoort, Salesperson, Royal LePage State Realty Inc.. ITSO
- C$939,0003 bd2 ba1.2k sqft975 Haldimand Hwy #54, Seneca, ON N0A 1R0For SaleMLS ID #40853660, Mayra Darquea, Salesperson, Keller Williams Edge Realty. ITSO
- C$975,0004 bd2 ba1.6k sqft1613 Haldibrook Rd, Haldimand County, ON N3W 1W6For SaleMLS ID #40831615, Miguel Lima, Broker, Century 21 Heritage Group Ltd.. ITSO
