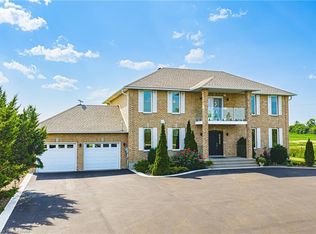
This stunning home backing onto the Grand River has been completely renovated from top to bottom! This beautiful home sits on a double lot with over 5000 sq ft of living space. Amazing curb appeal with a circular driveway big enough for 10 cars and an oversized double garage. A grand foyer welcomes you to the spacious main level with 10' ceilings. You will notice the amazing nature light from the front foyer window and a wall of windows along the back of the home. A cozy living room awaits you with a gas fireplace leading to a lovely dining room perfect for meals with family and friends and an amazingly large functional kitchen with cabinets galore and a 10' island. Patio doors from the kitchen open to an upper deck with stunning views of the Grand River, an expansive backyard with a firepit and a 30' dock, you'll will feel like you're on vacation everyday. The main level also includes an office/bedroom off the front foyer, a 2 piece bathroom, laundry room and automatic blinds on the front foyer window, living room and dining room windows. Moving up to the 2nd floor, you will find a gorgeous primary bedroom with a walk in closet, a spa like ensuite with a walk in shower and soaker tub, also 3 generous sized bedrooms and a 4 piece bathroom. All bedroom closets have closet organizers. The expansive lower level includes a large family room with pool table, a kitchenette allows for in-law suite potential, 2 more bedrooms and a bright 3 piece bathroom. The lower level family room leads you to a covered patio with an 8 person Beachcomber hot tub, enjoy peaceful evenings star gazing and river views. In addition to the oversized double garage, there is a utility garage at the back of the house which is perfect for your riding lawnmower and anything other landscaping equipment. Country feels with all the amenities near by! Don't miss out on this wonderful family home!
For sale
C$1,799,900
397 Caithness St E, Haldimand County, ON N3W 1C8
6beds
3,645sqft
Single Family Residence, Residential
Built in 1999
0.92 Acres Lot
$-- Zestimate®
C$494/sqft
C$-- HOA
What's special
- 13 days |
- 39 |
- 3 |
Zillow last checked:
Listing updated:
Listed by:
Heather Mcmurray, Salesperson,
RE/MAX Escarpment Realty Inc.
Source: ITSO,MLS®#: 40847386Originating MLS®#: Cornerstone Association of REALTORS®
Facts & features
Interior
Bedrooms & bathrooms
- Bedrooms: 6
- Bathrooms: 4
- Full bathrooms: 3
- 1/2 bathrooms: 1
- Main level bathrooms: 1
Other
- Level: Second
Bedroom
- Level: Second
Bedroom
- Level: Second
Bedroom
- Level: Second
Bedroom
- Level: Lower
Bedroom
- Level: Lower
Bathroom
- Features: 2-Piece
- Level: Main
Bathroom
- Features: 4-Piece
- Level: Second
Bathroom
- Features: 3-Piece
- Level: Lower
Other
- Features: 4-Piece
- Level: Second
Dining room
- Level: Main
Family room
- Level: Lower
Foyer
- Level: Main
Kitchen
- Level: Main
Kitchen
- Level: Lower
Laundry
- Level: Main
Living room
- Level: Main
Office
- Level: Main
Utility room
- Level: Lower
Heating
- Forced Air
Cooling
- Central Air
Appliances
- Included: Dishwasher, Dryer, Refrigerator, Stove, Washer
Features
- Auto Garage Door Remote(s), Built-In Appliances, Central Vacuum
- Basement: Full,Finished
- Number of fireplaces: 3
- Fireplace features: Electric, Gas
Interior area
- Total structure area: 5,178
- Total interior livable area: 3,645 sqft
- Finished area above ground: 3,645
- Finished area below ground: 1,533
Video & virtual tour
Property
Parking
- Total spaces: 12
- Parking features: Attached Garage, Circular Driveway, Private Drive Double Wide
- Attached garage spaces: 2
- Uncovered spaces: 10
Features
- Stories: 2
- Patio & porch: Deck, Patio
- Exterior features: Awning(s), Fishing
- Has spa: Yes
- Spa features: Heated, Hot Tub
- On waterfront: Yes
- Waterfront features: River, Direct Waterfront, River Access, River Front, Access to Water, River/Stream
- Body of water: Grand River
- Frontage type: South
- Frontage length: 150.08
Lot
- Size: 0.92 Acres
- Dimensions: 150.08 x 284.19
- Features: Urban, Schools, Trails
Details
- Parcel number: 381740356
- Zoning: R1-A
Construction
Type & style
- Home type: SingleFamily
- Property subtype: Single Family Residence, Residential
Materials
- Brick, Stone
- Foundation: Poured Concrete
- Roof: Asphalt Shing
Condition
- 16-30 Years
- New construction: No
- Year built: 1999
Utilities & green energy
- Sewer: Sewer (Municipal)
- Water: Municipal
Community & HOA
Location
- Region: Haldimand County
Financial & listing details
- Price per square foot: C$494/sqft
- Annual tax amount: C$9,694
- Date on market: 7/13/2026
- Inclusions: Dishwasher, Dryer, Refrigerator, Stove, Washer
Heather Mcmurray, Salesperson
Heather Mcmurray, Salesperson
(905) 575-5478
By pressing Contact Agent, you agree that the real estate professional identified above may call/text you about your search, which may involve use of automated means and pre-recorded/artificial voices. You don't need to consent as a condition of buying any property, goods, or services. Message/data rates may apply. You also agree to our Terms of Use. Zillow does not endorse any real estate professionals. We may share information about your recent and future site activity with your agent to help them understand what you're looking for in a home.
Price history
| Date | Event | Price |
|---|---|---|
| 7/13/2026 | Listed for sale | C$1,799,900+28.6%C$494/sqft |
Source: ITSO #40847386 Report a problem | ||
| 11/28/2022 | Listing removed | -- |
Source:  Cornerstone Association of REALTORS® - Hamilton-Burlington #H4150959 Report a problem Cornerstone Association of REALTORS® - Hamilton-Burlington #H4150959 Report a problem | ||
| 11/11/2022 | Listed for sale | C$1,399,900-17.6%C$384/sqft |
Source: Cornerstone Association of REALTORS® - Hamilton-Burlington #H4150959 Report a problem | ||
| 11/9/2022 | Listing removed | -- |
Source: Cornerstone Association of REALTORS® - Hamilton-Burlington #H4148241 Report a problem | ||
| 10/11/2022 | Price change | C$1,699,900+6.3%C$466/sqft |
Source: Cornerstone Association of REALTORS® - Hamilton-Burlington #H4148241 Report a problem | ||
| 10/7/2022 | Listed for sale | C$1,599,900C$439/sqft |
Source: Cornerstone Association of REALTORS® - Hamilton-Burlington #H4148241 Report a problem | ||
Public tax history
Tax history is unavailable.
Climate risks
Neighborhood: Caledonia
Nearby schools
GreatSchools rating
No schools nearby
We couldn't find any schools near this home.
- C$659,9003 bd3 ba1k sqft430 Winniett St, Haldimand County, ON N3W1E4For Sale
- C$---- bd-- ba-- sqft9 Lamb Ct, Haldimand County, ON N3W1E2Off Market
- C$---- bd-- ba-- sqft475 Caithness St E, Haldimand County, ON N3W1E3Off Market
- C$690,0004 bd2 ba1.4k sqft299 Caithness St E, Haldimand County, ON N3W2J5Sold
- C$---- bd-- ba-- sqft295 Haller Cres, Haldimand County, ON N3W1E1Off Market
- C$799,9004 bd3 ba1k sqft23 Aberdeen St, Haldimand County, ON N3W1C8For Sale
- C$1,7002 bd1 ba-- sqft43 Fleming Cres, Haldimand County, ON N3W0C3For Rent
- C$---- bd-- ba-- sqft50 Fleming Cres, Haldimand County, ON N3W0C3Off Market
Similar homes
- C$1,589,0004 bd4 ba1.8k sqft1417 Highway 54, Caledonia, ON N3W 1G2For Sale
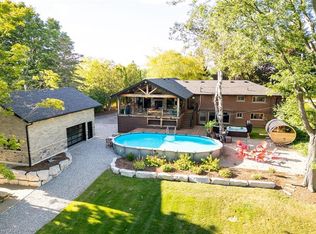 MLS ID #40850614, Chuck Hogeterp, Salesperson, RE/MAX Escarpment Realty Inc.. ITSO
 - C$1,749,0005 bd3 ba3.8k sqft2210 Highway 54, Caledonia, ON N3W 1G2For Sale
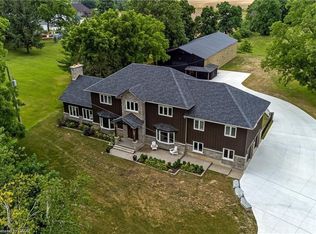 MLS ID #40818880, Travis Langeraap, Salesperson, RE/MAX Escarpment Realty Inc.. ITSO
 - C$1,699,9994 bd3 ba2.5k sqft19 Concession 5 E, Flamborough, ON L8B 1K4For Sale
 MLS ID #40850115, Drew Woolcott, Broker, RE/MAX Escarpment Realty Inc.. ITSO
 - C$1,680,0006 bd4 ba3k sqft6380 Westbrook Rd, Hamilton, ON L0R 2A0For Sale
 MLS ID #40750612, Sam Stogiannes, Salesperson, RE/MAX Escarpment Realty Inc.. ITSO
 - C$2,189,9004 bd4 ba3.8k sqft8378 Chippewa Rd, Mount Hope, ON L0R 1W0New ConstructionMLS ID #40823814, Savannah Toscani, Salesperson, RE/MAX Escarpment Realty Inc.. ITSO
- C$1,720,0006 bd5 ba3.2k sqft2687 Haldimand Rd #55, Hagersville, ON N0A 1H0For SaleMLS ID #40815694, Jojo Yuzhou Ma, Office Manager, Bay Street Group Inc.. ITSO
- C$1,774,5006 bd4 ba2.9k sqft32 Symphony Pl, Hamilton, ON L9G 4V6For SaleMLS ID #40838181, Lori Bolton, Salesperson, RE/MAX Escarpment Realty Inc.. ITSO
- C$2,099,9005 bd5 ba3.1k sqft18 Kramer Ct, Seneca, ON N0A 1R0New ConstructionMLS ID #40841670, Brittney Kooy, Salesperson, RE/MAX Hallmark Realty Ltd. ITSO
- C$2,399,0005 bd4 ba4.6k sqft5 Kramer Ct, Seneca, ON N0A 1R0For SaleMLS ID #40827349, Michael St. Jean, Salesperson, Michael St. Jean Realty Inc.. ITSO
- C$1,788,0006 bd5 ba3.6k sqft7 Riesling Ct, Hamilton, ON L8G 0B4For SaleMLS ID #40845832, Sam Legha, Broker, Re/Max SKYWAY REALTY INC. ITSO
- C$929,9003 bd3 ba1.9k sqft3 Kintyre Ct, Haldimand County, ON N3W 1G8For SaleMLS ID #40841813, Rod Fess, Salesperson, RE/MAX Escarpment Realty Inc.. ITSO
- C$1,499,9003 bd4 ba2.4k sqft1284 Cheapside Rd, Haldimand County, ON N0A 1J0For SaleMLS ID #40845194, Kimberly Ehler, Salesperson, RE/MAX Escarpment Realty Inc.. ITSO
- C$1,849,0006 bd4 ba3.1k sqft234 Fair St, Hamilton, ON L9K 0B9For SaleMLS ID #40820257, Rob Golfi, Salesperson, RE/MAX Escarpment Golfi Realty Inc.. ITSO
- C$1,799,9005 bd6 ba3k sqft4 Lockman Dr, Ancaster, ON L9K 0C1For SaleMLS ID #40815327, Marc-Anthony Tollis, Salesperson, RE/MAX Escarpment Realty Inc.. ITSO
- C$989,0004 bd4 ba2.5k sqft6 Southwood Cres, Haldimand County, ON N3W 0A6For SaleMLS ID #40839448, Carrie Misener, Salesperson, RE/MAX Escarpment Realty Inc.. ITSO
- C$1,749,9005 bd6 ba2.9k sqft55 Robarts Dr, Hamilton, ON L9K 0H5For SaleMLS ID #40840321, Albana Hiseni, Salesperson, RE/MAX Escarpment Realty Inc.. ITSO
- C$1,596,0004 bd4 ba2.4k sqft71 Miles Rd, Hamilton, ON L8W 1C9For SaleMLS ID #40836291, Milena Sozio, Broker, RE/MAX Escarpment Realty Inc.. ITSO
- C$2,299,9994 bd4 ba3.8k sqft18 Stonegate Dr, Hamilton, ON L9G 3R7For SaleMLS ID #40847482, Nicole Gibson, Salesperson, Royal LePage State Realty Inc.. ITSO
- C$2,398,0005 bd3 ba2.8k sqft50 Oak Ave, Hamilton, ON L9H 4Y9For SaleMLS ID #40847167, James Tasca, Broker of Record, ICI SOURCE REAL ASSET SERVICES INC. ITSO
- C$1,650,0005 bd5 ba2.1k sqft612 Marley Rd, Burlington, ON L7T 3R7For SaleMLS ID #40841454, James Lowes, Salesperson, CASORA REALTY INC.. ITSO
