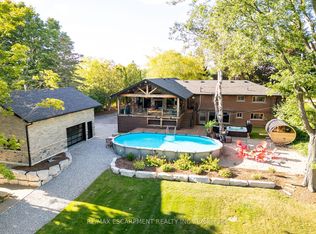
This stunning 5-bedroom, 2.5-bathroom home spans over an energy efficient 3,800+sq/ft and is perfectly positioned to overlook the breathtaking Grand River. Nestled on a generous lot overlooking rolling fields at the back and river access just across the street, it’s an ideal setting for those who love the outdoors. Adding to its appeal, a massive 100’ x 40’ detached shop provides endless possibilities for hobbies, storage, or business use (w/ high speed fibre internet). The main floor boasts a spacious and inviting layout with 9ft ceilings, featuring a custom kitchen with a wood-paneled ceiling, stone countertops, a stylish herringbone backsplash, and a large island—perfect for gathering with family and friends. The adjacent dining room, with its tray ceiling and wood accent wall, offers picturesque views of the Grand River. The oversized great room is a true showstopper, complete with a floor-to-ceiling stone fireplace, vaulted ceiling, and expansive windows that frame stunning views in every direction. Step through one of two patio doors to your private outdoor oasis, featuring a large covered patio and built-in outdoor kitchen, ideal for entertaining. On one elevated side of the home, the primary suite offers a peaceful escape with a walk-in closet and a luxurious ensuite, complete with a custom tile shower. The second level hosts four additional bedrooms and a full 4-piece bathroom. The versatile basement offers even more potential, with its own private entrance from the attached double garage, making it an excellent option for an in-law suite or additional living space. For those needing extra room for vehicles, equipment, or recreational toys, this property delivers! The huge concrete parking area and driveway ensure ample outdoor storage/parking for vehicles/trailers. Don’t miss this rare opportunity to own a spectacular home in a prime location with endless possibilities! Luxury Certified
For sale
C$1,749,000
2210 Highway 54, Caledonia, ON N3W 1G2
5beds
3,824sqft
Single Family Residence, Residential
Built in 2016
-- sqft lot
$-- Zestimate®
C$457/sqft
C$-- HOA
What's special
- 106 days |
- 31 |
- 0 |
Zillow last checked:
Listing updated:
Listed by:
Travis Langeraap, Salesperson,
RE/MAX Escarpment Realty Inc.
Source: ITSO,MLS®#: 40818880Originating MLS®#: Cornerstone Association of REALTORS®
Facts & features
Interior
Bedrooms & bathrooms
- Bedrooms: 5
- Bathrooms: 3
- Full bathrooms: 2
- 1/2 bathrooms: 1
- Main level bathrooms: 1
- Main level bedrooms: 1
Bedroom
- Level: Main
- Area: 222.02
- Dimensions: 17ft. 0in. x 13ft. 6in.
Other
- Level: Second
- Area: 598
- Dimensions: 26ft. 0in. x 23ft. 0in.
Bedroom
- Level: Second
- Area: 195
- Dimensions: 13ft. 0in. x 15ft. 0in.
Bedroom
- Level: Second
- Area: 180
- Dimensions: 12ft. 0in. x 15ft. 0in.
Bedroom
- Level: Second
- Area: 171.38
- Dimensions: 19ft. 0in. x 9ft. 2in.
Bathroom
- Features: 2-Piece
- Level: Main
- Area: 0
- Dimensions: 0 x 0
Bathroom
- Features: 3-Piece, Ensuite
- Level: Second
- Area: 0
- Dimensions: 0 x 0
Bathroom
- Features: 4-Piece
- Level: Second
- Area: 0
- Dimensions: 0 x 0
Dining room
- Level: Main
- Area: 183.74
- Dimensions: 14ft. 8in. x 13ft. 5in.
Great room
- Level: Main
- Area: 461.26
- Dimensions: 20ft. 2in. x 23ft. 4in.
Kitchen
- Level: Main
- Area: 390
- Dimensions: 26ft. 0in. x 15ft. 0in.
Laundry
- Level: Main
- Area: 108
- Dimensions: 9ft. 0in. x 12ft. 0in.
Heating
- Forced Air, Natural Gas
Cooling
- Central Air
Appliances
- Laundry: In-Suite, Main Level
Features
- None
- Basement: Full,Unfinished
- Number of fireplaces: 1
- Fireplace features: Gas
Interior area
- Total structure area: 3,824
- Total interior livable area: 3,824 sqft
- Finished area above ground: 3,824
Video & virtual tour
Property
Parking
- Total spaces: 12
- Parking features: Attached Garage, Concrete, Private Drive Double Wide
- Attached garage spaces: 2
- Uncovered spaces: 10
Features
- Stories: 2
- Has view: Yes
- View description: River
- Has water view: Yes
- Water view: River
- Waterfront features: River/Stream
- Frontage type: North
- Frontage length: 129.65
Lot
- Dimensions: 129.65 x
- Features: Rural, Irregular Lot
Details
- Parcel number: 381530083
- Zoning: HA1
Construction
Type & style
- Home type: SingleFamily
- Property subtype: Single Family Residence, Residential
Materials
- Board & Batten Siding, Stone
- Foundation: Poured Concrete
- Roof: Asphalt Shing
Condition
- 6-15 Years
- New construction: No
- Year built: 2016
Utilities & green energy
- Sewer: Septic Tank
- Water: Drilled Well, Well
Community & HOA
Location
- Region: Caledonia
Financial & listing details
- Price per square foot: C$457/sqft
- Annual tax amount: C$9,668
- Date on market: 4/12/2026
- Inclusions: None
Travis Langeraap, Salesperson
Travis Langeraap, Salesperson
(905) 573-1188
By pressing Contact Agent, you agree that the real estate professional identified above may call/text you about your search, which may involve use of automated means and pre-recorded/artificial voices. You don't need to consent as a condition of buying any property, goods, or services. Message/data rates may apply. You also agree to our Terms of Use. Zillow does not endorse any real estate professionals. We may share information about your recent and future site activity with your agent to help them understand what you're looking for in a home.
Price history
| Date | Event | Price |
|---|---|---|
| 6/8/2026 | Price change | C$1,749,000-2.8%C$457/sqft |
Source: ITSO #40818880 Report a problem | ||
| 4/12/2026 | Price change | C$1,799,900-18.2%C$471/sqft |
Source: ITSO #40818880 Report a problem | ||
| 5/31/2024 | Listed for sale | C$2,199,900-6.4%C$575/sqft |
Source:  Cornerstone Association of REALTORS® - Hamilton-Burlington #H4195766 Report a problem Cornerstone Association of REALTORS® - Hamilton-Burlington #H4195766 Report a problem | ||
| 12/1/2023 | Listing removed | -- |
Source: Cornerstone Association of REALTORS® - Hamilton-Burlington #H4170570 Report a problem | ||
| 8/1/2023 | Listed for sale | C$2,349,900-2.1%C$615/sqft |
Source: Cornerstone Association of REALTORS® - Hamilton-Burlington #H4170570 Report a problem | ||
| 8/1/2023 | Listing removed | -- |
Source: Cornerstone Association of REALTORS® - Hamilton-Burlington #H4139823 Report a problem | ||
| 4/5/2023 | Price change | C$2,399,900-5.9%C$628/sqft |
Source: Cornerstone Association of REALTORS® - Hamilton-Burlington #H4139823 Report a problem | ||
| 11/4/2022 | Price change | C$2,549,900-3.8%C$667/sqft |
Source: Cornerstone Association of REALTORS® - Hamilton-Burlington #H4139823 Report a problem | ||
| 9/14/2022 | Price change | C$2,649,900-5.4%C$693/sqft |
Source: Cornerstone Association of REALTORS® - Hamilton-Burlington #H4139823 Report a problem | ||
| 7/4/2022 | Listed for sale | C$2,799,900C$732/sqft |
Source: Cornerstone Association of REALTORS® - Hamilton-Burlington #H4139823 Report a problem | ||
Public tax history
Tax history is unavailable.
Climate risks
Neighborhood: N3W
Nearby schools
GreatSchools rating
No schools nearby
We couldn't find any schools near this home.
- C$1,589,0004 bd4 ba-- sqft1417 Highway 54, Seneca, ON N3W1Y4For Sale
- C$1,840,000-- sqftPt Front LOT 35, Caledonia, ON N3W2J9Lot/Land
- C$1,840,000163.758 AcresPt Front LOT 34, Caledonia, ON N3W2J9Lot/Land
- C$1,840,000163.758 AcresPt Front LOT 34, Caledonia, ON N3W2J9Lot/Land
- C$708,8883 bd2 ba-- sqft167 Williamson Dr, Haldimand County, ON N3W1A5For Sale
- C$795,0003 bd2 ba1.4k sqft103 Williamson Dr, Haldimand County, ON N3W1A4Sold
- C$900,0004 bd2 ba1.2k sqft158 Williamson Dr, Haldimand County, ON N3W1A6Sold
- C$---- bd-- ba-- sqft79 Williamson Dr, Haldimand County, ON N3W1A4Off Market
Similar homes
- C$1,799,9006 bd4 ba3.6k sqft397 Caithness St E, Haldimand County, ON N3W 1C8For Sale
 MLS ID #40847386, Heather Mcmurray, Salesperson, RE/MAX Escarpment Realty Inc.. ITSO
 - C$1,799,9005 bd5 ba2.7k sqft1292 Glancaster Rd, Hamilton, ON L9G 3L1For Sale
 MLS ID #40847468, Rebecca Foster, Salesperson, RE/MAX Escarpment Realty Inc.. ITSO
 - C$1,720,0006 bd5 ba3.2k sqft2687 Haldimand Rd #55, Hagersville, ON N0A 1H0For Sale
 MLS ID #40815694, Jojo Yuzhou Ma, Office Manager, Bay Street Group Inc.. ITSO
 - C$1,699,9994 bd3 ba2.5k sqft19 Concession 5 E, Flamborough, ON L8B 1K4For Sale
 MLS ID #40850115, Drew Woolcott, Broker, RE/MAX Escarpment Realty Inc.. ITSO
 - C$1,749,9005 bd6 ba2.9k sqft55 Robarts Dr, Hamilton, ON L9K 0H5For SaleMLS ID #40840321, Albana Hiseni, Salesperson, RE/MAX Escarpment Realty Inc.. ITSO
- C$1,999,9004 bd3 ba3.2k sqft1097 Mineral Springs Rd, Hamilton, ON L9H 5E3New ConstructionMLS ID #40847065, Kevin Roger Girard, Salesperson, Royal LePage State Realty Inc.. ITSO
- C$1,699,9004 bd4 ba2.6k sqft28 Taywood Ct, Hamilton, ON L9H 7A2For SaleMLS ID #40843526, Miguel Lima, Broker, Century 21 Heritage Group Ltd.. ITSO
- C$1,699,0004 bd3 ba2.3k sqft54 Waterwheel Cres, Hamilton, ON L9H 7B7For SaleMLS ID #40850288, Cathy Rocca, Salesperson, Royal LePage Burloak Real Estate Services. ITSO
- C$1,774,5006 bd4 ba2.9k sqft32 Symphony Pl, Hamilton, ON L9G 4V6For SaleMLS ID #40838181, Lori Bolton, Salesperson, RE/MAX Escarpment Realty Inc.. ITSO
- C$1,999,9994 bd3 ba2.9k sqft42 Parsonage Rd, Hamilton, ON N3T 5M1For SaleMLS ID #40815444, Kathy Long, Salesperson, RE/MAX TWIN CITY REALTY INC.. ITSO
- C$1,499,9003 bd4 ba2.4k sqft1284 Cheapside Rd, Haldimand County, ON N0A 1J0For SaleMLS ID #40845194, Kimberly Ehler, Salesperson, RE/MAX Escarpment Realty Inc.. ITSO
- C$1,499,0004 bd3 ba2k sqft404 Hamilton Dr, Hamilton, ON L9G 2B1For SaleMLS ID #40838101, Paolo Divitantonio, Salesperson, RE/MAX Escarpment Realty Inc.. ITSO
- C$1,799,9005 bd6 ba3k sqft4 Lockman Dr, Ancaster, ON L9K 0C1For SaleMLS ID #40815327, Marc-Anthony Tollis, Salesperson, RE/MAX Escarpment Realty Inc.. ITSO
- C$1,680,0006 bd4 ba3k sqft6380 Westbrook Rd, Hamilton, ON L0R 2A0For SaleMLS ID #40750612, Sam Stogiannes, Salesperson, RE/MAX Escarpment Realty Inc.. ITSO
- C$989,0004 bd4 ba2.5k sqft6 Southwood Cres, Haldimand County, ON N3W 0A6For SaleMLS ID #40839448, Carrie Misener, Salesperson, RE/MAX Escarpment Realty Inc.. ITSO
- C$1,599,9995 bd4 ba3.7k sqft73 Lake Avenue Dr, Hamilton, ON L8G 1X7For SaleMLS ID #40823644, Heidi Kirk, Broker of Record, M. Marel Real Estate Inc.. ITSO
- C$1,788,0006 bd5 ba3.6k sqft7 Riesling Ct, Hamilton, ON L8G 0B4For SaleMLS ID #40845832, Sam Legha, Broker, Re/Max SKYWAY REALTY INC. ITSO
- C$2,399,0005 bd4 ba4.6k sqft5 Kramer Ct, Seneca, ON N0A 1R0For SaleMLS ID #40827349, Michael St. Jean, Salesperson, Michael St. Jean Realty Inc.. ITSO
- C$1,500,0006 bd3 ba4.2k sqft97 Smith Rd, Hamilton, ON L8J 2Z2For SaleMLS ID #40847206, Naima Cothran, Broker, Royal LePage State Realty Inc.. ITSO
- C$1,699,9996 bd4 ba4k sqft25 Hammond Rd, Brant, ON N3T 5L4For SaleMLS ID #40826702, Alla Sharma, Salesperson, Re/Max Twin City Realty Inc. ITSO
