Grand River Waterfront Masterpiece! Exquisitely updated throughout by "Kreekside Construction" this 4 bedroom, 4 bathroom Bungalow with walk out basement is situated on "Muskoka" Like lot with over 20 km of navigable water. Incredible curb appeal with detached 20' x 30' garage. Entertainers dream backyard Oasis complete with covered porch, TV, stone clad double-sided gas FP, outdoor kitchen, 3 hole putting green, barrel sauna, hot tub, & heated pool. The easily accessible waterfront area includes extensive armour stone, entertaining area & 6' x 20' Dock. Stunning interior offers approximately 3200 sq ft of living space highlighted by great room with v. ceilings, fireplace, custom kitchen cabinetry with granite, & walk-in pantry, dining area, 3 MF bedrooms including primary suite with spa bathroom with soaker tub & walk in shower. Lower-level features rec room with woodstove, 4th bedroom, 2 pc bath, plus gym/living room with 2 pc bath & separate entrance. Live the Grand River Lifestyle!
Under contract
C$1,589,000
1417 Highway 54, Seneca, ON N3W 1Y4
4beds
4baths
Single Family Residence
Built in ----
0.69 Acres Lot
$-- Zestimate®
C$--/sqft
C$-- HOA
What's special
Exquisitely updated throughoutWalk out basementIncredible curb appealEntertainers dream backyard oasisCovered porchOutdoor kitchenBarrel sauna
- 76 days |
- 0 |
- 0 |
Zillow last checked:
Listing updated:
Listed by:
RE/MAX ESCARPMENT REALTY INC.
Source: TRREB,MLS®#: X13090540 Originating MLS®#: Toronto Regional Real Estate Board
Originating MLS®#: Toronto Regional Real Estate BoardFacts & features
Interior
Bedrooms & bathrooms
- Bedrooms: 4
- Bathrooms: 4
Bedroom
- Level: Main
- Dimensions: 4.62 x 4.75
Bedroom
- Level: Main
- Dimensions: 3.63 x 3.86
Bedroom
- Level: Main
- Dimensions: 3.48 x 4.34
Bedroom
- Level: Basement
- Dimensions: 3.63 x 3.38
Bathroom
- Level: Basement
- Dimensions: 2.24 x 1.3
Bathroom
- Level: Basement
- Dimensions: 1.04 x 1.85
Bathroom
- Level: Main
- Dimensions: 3.58 x 2.95
Bathroom
- Level: Main
- Dimensions: 2.79 x 2.03
Dining room
- Level: Main
- Dimensions: 3.66 x 4.82
Exercise room
- Level: Basement
- Dimensions: 6.68 x 4.95
Family room
- Level: Main
- Dimensions: 5.03 x 6.15
Foyer
- Level: Basement
- Dimensions: 4.27 x 1.22
Kitchen
- Level: Main
- Dimensions: 4.01 x 5.38
Laundry
- Level: Basement
- Dimensions: 4.01 x 1.78
Pantry
- Level: Main
- Dimensions: 2.24 x 1.55
Recreation
- Level: Basement
- Dimensions: 4.8 x 7.37
Utility room
- Level: Basement
- Dimensions: 4.01 x 2.9
Heating
- Forced Air, Gas
Cooling
- Central Air
Features
- In-Law Capability
- Basement: Finished with Walk-Out,Full
- Has fireplace: Yes
- Fireplace features: Natural Gas, Wood Burning Stove
Interior area
- Living area range: 1500-2000 null
Video & virtual tour
Property
Parking
- Total spaces: 11
- Parking features: Private, Garage Door Opener
- Has garage: Yes
Features
- Exterior features: Private Dock
- Has private pool: Yes
- Pool features: Above Ground
- Water view: Direct
- On waterfront: Yes
- Waterfront features: Dock, River Access, Direct, River
- Body of water: Grand River
Lot
- Size: 0.69 Acres
Details
- Parcel number: 322360112
Construction
Type & style
- Home type: SingleFamily
- Architectural style: Bungalow
- Property subtype: Single Family Residence
Materials
- Brick, Stone
- Foundation: Concrete Block, Poured Concrete
- Roof: Asphalt Shingle
Utilities & green energy
- Sewer: Septic
Community & HOA
Location
- Region: Seneca
Financial & listing details
- Annual tax amount: C$6,892
- Date on market: 5/6/2026
RE/MAX ESCARPMENT REALTY INC.
RE/MAX ESCARPMENT REALTY INC.
By pressing Contact Agent, you agree that the real estate professional identified above may call/text you about your search, which may involve use of automated means and pre-recorded/artificial voices. You don't need to consent as a condition of buying any property, goods, or services. Message/data rates may apply. You also agree to our Terms of Use. Zillow does not endorse any real estate professionals. We may share information about your recent and future site activity with your agent to help them understand what you're looking for in a home.
Price history
Price history is unavailable.
Public tax history
Tax history is unavailable.
Climate risks
Neighborhood: N3W
Nearby schools
GreatSchools rating
No schools nearby
We couldn't find any schools near this home.
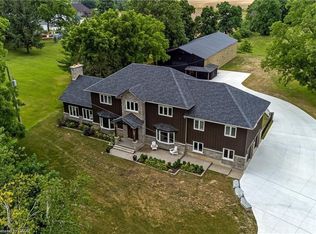
- C$1,749,0005 bd3 ba3.8k sqft2210 Highway 54, Caledonia, ON N3W1G2For Sale
- C$1,840,000-- sqftPt Front LOT 35, Caledonia, ON N3W2J9Lot/Land
- C$1,840,000163.758 AcresPt Front LOT 34, Caledonia, ON N3W2J9Lot/Land
- C$1,840,000163.758 AcresPt Front LOT 34, Caledonia, ON N3W2J9Lot/Land
- C$708,8883 bd2 ba-- sqft167 Williamson Dr, Haldimand County, ON N3W1A5For Sale
- C$795,0003 bd2 ba1.4k sqft103 Williamson Dr, Haldimand County, ON N3W1A4Sold
- C$---- bd-- ba-- sqft79 Williamson Dr, Haldimand County, ON N3W1A4Off Market
- C$900,0004 bd2 ba1.2k sqft158 Williamson Dr, Haldimand County, ON N3W1A6Sold
Similar homes
- C$1,749,0005 bd3 ba-- sqft2210 Highway 54, Seneca, ON N3W 1W3For Sale
 MLS ID #X12988468, RE/MAX ESCARPMENT REALTY INC.. TRREB
 - C$1,739,9003 bd3 ba2.1k sqft1140 River Rd, Haldimand County, ON N0A 1E0For Sale
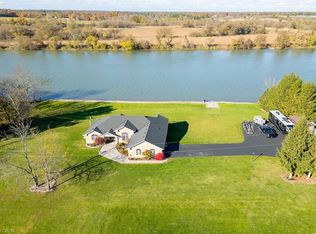 MLS ID #40823584, Chuck Hogeterp, Salesperson, RE/MAX Escarpment Realty Inc.. ITSO
 - C$929,9003 bd3 ba-- sqft3 Kintyre Ct, Haldimand County, ON N3W 1G8For Sale
 MLS ID #X13494488, RE/MAX ESCARPMENT REALTY INC.. TRREB
 - C$800,0003 bd3 ba1.6k sqft200 Morrison Dr, Haldimand County, ON N3W 1A8For Sale
 MLS ID #40827554, Robert Molinaro, Salesperson, Keller Williams Complete Realty. ITSO
 - C$800,0003 bd3 ba-- sqft200 Morrison Dr, Haldimand County, ON N3W 1A8For SaleMLS ID #X13089130, RE/MAX PROFESSIONALS INC.. TRREB
- C$1,599,0004 bd4 ba-- sqft31 Dorr Ct, Hamilton, ON L9K 0H4For SaleMLS ID #X13421826, ROYAL LEPAGE REAL ESTATE SERVICES LTD.. TRREB
- C$1,680,0006 bd4 ba-- sqft6380 Westbrook Rd, Hamilton, ON N0A 1R0For SaleMLS ID #X12280936, RE/MAX ESCARPMENT REALTY INC.. TRREB
- C$1,259,0004 bd3 ba-- sqft24 Peel St N, Dundas, ON L9H 2Z9For SaleMLS ID #X13583418, RE/MAX REALTY SPECIALISTS INC.. TRREB
- C$1,499,0004 bd3 ba-- sqft137 Cloverleaf Dr, Hamilton, ON L9K 1R6For SaleMLS ID #X13249878, RE/MAX REAL ESTATE CENTRE INC.. TRREB
- C$1,720,0006 bd5 ba-- sqft2687 Haldimand 55 Rd, Walpole, ON N0A 1J0For SaleMLS ID #X12890730, HOMELIFE GOLCONDA REALTY INC.. TRREB
- C$1,349,9003 bd3 ba-- sqft3 Myerscough Rd, Brant, ON N3T 0N3For SaleMLS ID #X13545978, MANNY MUNIR, Broker. TRREB
- C$1,950,0004 bd4 ba-- sqft5 Moore Blvd, Brantford, ON N3T 0E2For SaleMLS ID #X13174654, MANNY MUNIR, Broker. TRREB
- C$849,0004 bd4 ba-- sqft88 Sundin Dr, Haldimand, ON N3W 0H3New ConstructionMLS ID #X13009876, RE/MAX COMMUNITY REALTY INC.. TRREB
- C$1,219,0005 bd4 ba-- sqft327 Cavendish Dr, Hamilton, ON L9G 3Z1For SaleMLS ID #X13563484, RE/MAX REAL ESTATE CENTRE INC.. TRREB
- C$1,349,0005 bd4 ba-- sqft126 Moore Cres, Hamilton, ON L9G 4Z8For SaleMLS ID #X13559842, RIGHT AT HOME REALTY INC.. TRREB
- C$989,9003 bd2 ba-- sqft263 Weirs Ln, Hamilton, ON L9H 5E1For SaleMLS ID #X13581300, RIGHT AT HOME REALTY INC.. TRREB
- C$1,399,0005 bd5 ba-- sqft475 Valridge Dr, Hamilton, ON L9G 0B2For SaleMLS ID #X13540602, ROYAL LEPAGE MEADOWTOWNE REALTY. TRREB
- C$1,399,0005 bd4 ba-- sqft67 Honeysuckle Cres, Hamilton, ON L9K 1B2For SaleMLS ID #X13140980, ROYAL LEPAGE REALTY PLUS OAKVILLE. TRREB
- C$1,499,9005 bd5 ba-- sqft1529 Upper Sherman Ave, Hamilton, ON L8W 0B9For SaleMLS ID #X13529034, SPECTRUM REALTY SERVICES INC.. TRREB
- C$1,899,0005 bd4 ba-- sqft251 Aldercrest Ave, Hamilton, ON L9B 1L7For SaleMLS ID #X13160894, ROYAL LEPAGE REAL ESTATE SERVICES LTD.. TRREB
