Peel me a grape. 24 Peel. The address alone sets the tone and this home has every intention of living up to it. Wine you. Dine you. Kid glove you and give you more parking than you'll know what to do with. Consider yourself entertained. Dundas is the valley town Southern Ontario forgot to ruin. Cliffs of the escarpment, a genuinely thriving old downtown strip, conservation trails, great schools, and the kind of restaurants and shops you'd drive to Toronto for - except you don't have to. You live here. And in the old part of town, where character is abundant and renovated quality is nearly impossible to find, someone went ahead and did it properly. Top to bottom. Every inch. Over 2,000 square feet of modern home wrapped in a century neighbourhood and it shows! The main floor opens wide: hardwood underfoot, living, dining, and a kitchen that means business. Quartz counters, massive island, pantry built for a family that actually cooks, and a walkout to the yard. An oversized mudroom with three front hall closets handles the chaos of real life. The exposed modern staircase runs through the home providing architectural eye-lines. Upstairs the hardwood continues. A principal suite with walk-through closet, 5-piece bath, and a private terrace with one of the better views this town has to offer. Two more generously sized bedrooms share a proper Jack and Jill bath. Full laundry room. Work from home office. Don't bug me - I'm working. The bright basement is loaded with above-grade windows & is fully finished with a future separate entrance, storage, and a +1 bed ready to go. Out back: wraparound fenced yard, pergola deck, hot tub, green space, and a garage built for families who want it all. Walk to everything. Peel me... I mean Peel you.. a grape!
For sale
C$1,259,000
24 Peel St N, Dundas, ON L9H 2Z9
4beds
2,053sqft
Single Family Residence, Residential
Built in ----
3,600 Square Feet Lot
$-- Zestimate®
C$613/sqft
C$-- HOA
What's special
Hardwood underfootKitchen that means businessQuartz countersMassive islandWalkout to the yardFull laundry roomWork from home office
- 1 day |
- 3 |
- 1 |
Zillow last checked:
Listing updated:
Listed by:
Michael Majeski, Broker,
RE/MAX Realty Specialists Inc.
Source: ITSO,MLS®#: 40849645Originating MLS®#: Cornerstone Association of REALTORS®
Facts & features
Interior
Bedrooms & bathrooms
- Bedrooms: 4
- Bathrooms: 3
- Full bathrooms: 2
- 1/2 bathrooms: 1
- Main level bathrooms: 1
Other
- Description: Hardwood Floor, 5 Pc Ensuite, W/O To Terrace
- Level: Second
Bedroom
- Description: Hardwood Floor, Large Window, Large Closet
- Level: Second
Bedroom
- Description: Hardwood Floor, Large Window, Large Closet
- Level: Second
Bedroom
- Description: Laminate, Above Grade Window
- Level: Basement
Bathroom
- Description: Quartz Counter
- Features: 2-Piece
- Level: Main
Bathroom
- Description: Soaker, Large Window
- Features: 5+ Piece
- Level: Second
Bathroom
- Description: Double Sink, Large Window
- Features: 4-Piece
- Level: Second
Dining room
- Description: Hardwood Floor, Large Window, Combined W/Living
- Level: Main
Family room
- Description: Laminate, Above Grade Window
- Level: Basement
Kitchen
- Description: Centre Island, Pantry, Walk-Out
- Level: Main
Laundry
- Description: Laundry Sink, Large Window
- Level: Second
Living room
- Description: Hardwood Floor, Combined W/Dining, Combined W/Kitchen
- Level: Main
Heating
- Forced Air, Natural Gas
Cooling
- Central Air
Appliances
- Included: Dishwasher, Dryer, Washer
Features
- Other
- Basement: Full,Finished
- Has fireplace: No
Interior area
- Total structure area: 2,053
- Total interior livable area: 2,053 sqft
- Finished area above ground: 2,053
Video & virtual tour
Property
Parking
- Total spaces: 4
- Parking features: Attached Garage, Private Drive Double Wide
- Attached garage spaces: 2
- Uncovered spaces: 2
Features
- Stories: 2
- Has spa: Yes
- Spa features: Hot Tub
- Frontage type: North
- Frontage length: 60.00
Lot
- Size: 3,600 Square Feet
- Dimensions: 60 x 60
- Features: Urban, Greenbelt, Major Highway, Park
Details
- Parcel number: 174840016
- Zoning: r2
Construction
Type & style
- Home type: SingleFamily
- Property subtype: Single Family Residence, Residential
Materials
- Stone, Stucco
- Foundation: Concrete Block
- Roof: Asphalt Shing
Condition
- 51-99 Years
- New construction: No
Utilities & green energy
- Sewer: Sewer (Municipal)
- Water: Municipal
Community & HOA
Community
- Security: Carbon Monoxide Detector
Location
- Region: Dundas
Financial & listing details
- Price per square foot: C$613/sqft
- Annual tax amount: C$8,388
- Date on market: 7/23/2026
- Inclusions: Carbon Monoxide Detector, Dishwasher, Dryer, Hot Tub, Washer, Deck Pergola
Michael Majeski, Broker
Michael Majeski, Broker
(416) 988-3425
By pressing Contact Agent, you agree that the real estate professional identified above may call/text you about your search, which may involve use of automated means and pre-recorded/artificial voices. You don't need to consent as a condition of buying any property, goods, or services. Message/data rates may apply. You also agree to our Terms of Use. Zillow does not endorse any real estate professionals. We may share information about your recent and future site activity with your agent to help them understand what you're looking for in a home.
Price history
| Date | Event | Price |
|---|---|---|
| 7/20/2026 | Listed for sale | C$1,259,000C$613/sqft |
Source:  TRREB #X13583418 Report a problem TRREB #X13583418 Report a problem | ||
Public tax history
Tax history is unavailable.
Climate risks
Neighborhood: Colborne
Nearby schools
GreatSchools rating
No schools nearby
We couldn't find any schools near this home.
- C$---- bd-- ba-- sqft287 King St W, Hamilton, ON L9H1W3Off Market
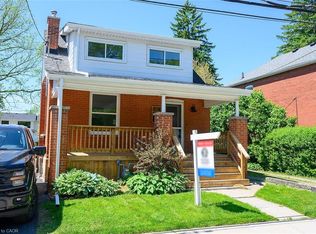
- C$749,0003 bd2 ba1.2k sqft304 Park St W, Hamilton, ON L9H1Y9For Sale
- C$---- bd-- ba-- sqft279 Park St W, Hamilton, ON L9H1Y6Off Market
- C$---- bd-- ba-- sqft269 Park St W, Hamilton, ON L9H1Y6Off Market
- C$---- bd-- ba-- sqft2 James St, Hamilton, ON L9H2J3Off Market
- C$---- bd-- ba-- sqft235 Melville St, Hamilton, ON L9H2B3Off Market
- C$849,9002 bd2 ba1.1k sqft319 King St W, Hamilton, ON L9H1W5For Sale
- C$--3 bd1 ba-- sqft263 Melville St, Hamilton, ON L9H2B5Off Market
Similar homes
- C$1,289,0003 bd2 ba1.9k sqft976 Lasalle Park Rd, Burlington, ON L7T 1N2For Sale
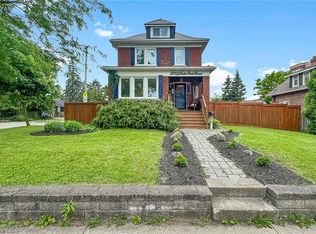 MLS ID #40849106, Duncan Harvey, Salesperson, RE/MAX Aboutowne Realty Corp.. ITSO
 - C$899,9004 bd2 ba2.1k sqft90 Blake St, Hamilton, ON L8M 2S6For Sale
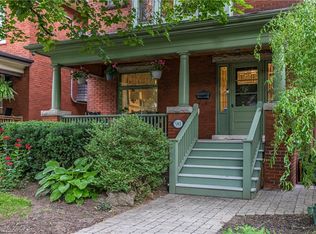 MLS ID #40849959, Steve Roblin, Salesperson, Royal LePage State Realty. ITSO
 - C$1,249,9004 bd4 ba2.5k sqft215 Vinton Rd, Hamilton, ON L9K 0G8For Sale
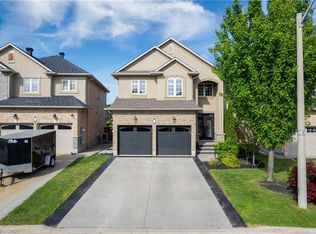 MLS ID #40837404, Dusko Grbic, Salesperson, Century 21 Heritage Group Ltd.. ITSO
 - C$1,249,9004 bd4 ba2.5k sqft215 Vinton Rd, Hamilton, ON L9K 0G8For Sale
 Century 21 Canada
 - C$1,145,0006 bd3 ba2.2k sqft27 Arcade Cres, Hamilton, ON L9C 3H8For SaleMLS ID #40846940, Stella Mccollum, Salesperson, Sotheby's International Realty Canada. ITSO
- C$1,299,0005 bd4 ba2.5k sqft36 Wiltshire Pl, Hamilton, ON L9K 1M5For SaleMLS ID #40836473, Mark Degroot, Salesperson, Royal LePage Burloak Real Estate Services. ITSO
- C$1,389,0005 bd4 ba2.6k sqft3277 Folkway Dr, Burlington, ON L7M 3J2For SaleMLS ID #40836226, Rob Golfi, Salesperson, RE/MAX Escarpment Golfi Realty Inc.. ITSO
- C$749,9005 bd2 ba1.4k sqft258 Sanatorium Rd, Hamilton, ON L9C 1Z9For SaleMLS ID #40850428, Kayla Smith, Salesperson, RE/MAX Escarpment Realty Inc.. ITSO
- C$1,399,0004 bd3 ba1.9k sqft99 Hillcrest Ave, Hamilton, ON L8P 2X1For SaleMLS ID #40837167, Vincent Fracassi, Salesperson, Coldwell Banker Community Professionals. ITSO
- C$1,239,0004 bd3 ba2.8k sqftLOT 9 Kellogg Ave, Hamilton, ON L0R 1W0For SaleMLS ID #40822115, Matthew Adeh, Broker, RE/MAX Escarpment Realty Inc.. ITSO
- C$799,9004 bd2 ba1k sqft393 Enfield Rd, Burlington, ON L7T 2X5For SaleMLS ID #40850897, Sarah Stephenson Logue, Broker of Record, RE/MAX Escarpment Team Logue Realty Inc.. ITSO
- C$1,499,0004 bd3 ba2k sqft404 Hamilton Dr, Hamilton, ON L9G 2B1For SaleMLS ID #40838101, Paolo Divitantonio, Salesperson, RE/MAX Escarpment Realty Inc.. ITSO
- C$1,099,9003 bd3 ba2.1k sqft206 Canada St, Hamilton, ON L8P 1P6For SaleMLS ID #40838321, Luke O'reilly, Broker, Royal LePage State Realty Inc.. ITSO
- C$1,249,9953 bd3 ba1.6k sqft9 Leslie Dr, Hamilton, ON L8G 2P9For SaleMLS ID #40844530, Leo Puskar, Salesperson, RE/MAX Escarpment Realty Inc.. ITSO
- C$799,9006 bd3 ba1.2k sqft60 Howe Ave, Hamilton, ON L9A 1W9For SaleMLS ID #40850822, Stephen Paige, Broker of Record, Stephen Paige. ITSO
- C$779,9994 bd2 ba1.8k sqft265 Macnab St N, Hamilton, ON L8L 1K2For SaleMLS ID #26016044, Paul J. Rouillard, Broker Of Record, Listit.Realty Brokerage Inc Brokerage. Windsor-Essex County AOR
- C$1,199,0004 bd3 ba2.6k sqftLOT 10 Kellogg Ave, Hamilton, ON L0R 1W0For SaleMLS ID #40821189, Matthew Adeh, Broker, RE/MAX Escarpment Realty Inc.. ITSO
- C$1,419,0004 bd4 ba1.9k sqft17 Fenwick Pl, Waterdown, ON L0RFor SaleMLS ID #40830994, Lisa Ann Weber, Salesperson, CENTURY 21 MILLER DAVIES REAL ESTATE LTD.. ITSO
- C$1,299,9004 bd3 ba2.2k sqft617 Grays Rd, Hamilton, ON L8E 2Z7For SaleMLS ID #40838602, William Marlow, Salesperson, RE/MAX Escarpment Realty Inc.. ITSO
- C$1,799,0004 bd3 ba1.6k sqft571 Leonard Ct, Burlington, ON L7T 2P4For SaleMLS ID #40849818, Audrey Bailey, Broker, Real Broker Ontario Ltd.. ITSO
