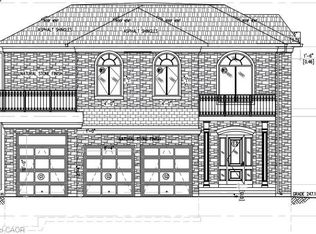
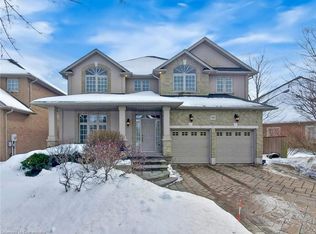
C$---- bd-- ba-- sqft16 Gristmill Pl, Hamilton, ON L9G5C9Off MarketSaveNo image available for this property
C$949,9004 bd4 ba2k sqft318 Cavendish Dr, Ancaster, ON L9G4T5For SaleSaveNo image available for this property
C$---- bd-- ba-- sqft20 Gristmill Pl, Hamilton, ON L9G5C9Off MarketSaveNo image available for this property
C$1,290,0005 bd3 ba-- sqft480 Hamilton Dr, Hamilton, ON L9G5E7For SaleSaveNo image available for this property
C$1,098,0005 bd3 ba2.9k sqft84 Meadowbank Dr, Hamilton, ON L9B 2Y1For SaleSaveMLS ID #40871501, Kyle Van Der Boom, Salesperson, Royal LePage Burloak Real Estate Services. ITSO
C$999,9004 bd3 ba1.2k sqft427 Melanie Cres, Hamilton, ON L9G 4B1For SaleSaveMLS ID #40864296, Rebecca Foster, Salesperson, RE/MAX Hallmark Realty Ltd. ITSO
C$1,139,9004 bd3 ba1.3k sqft66 Garden Ave, Hamilton, ON L9G 2J5For SaleSaveMLS ID #40861313, Mary Hamilton, Salesperson, RE/MAX Escarpment Realty Inc.. ITSO
C$1,149,9994 bd3 ba2.1k sqft617 Scenic Dr, Hamilton, ON L9C 1H2For SaleSaveMLS ID #40867324, Miomir Milesevic, Salesperson, RE/MAX Aboutowne Realty Corp.. ITSO
C$1,974,4113 bd4 ba3k sqft123 Tollgate Dr, Hamilton, ON L9G 5C9For SaleSaveNo image available for this propertyMLS ID #40861322, Fadi Mohaisen, Salesperson, Homelife Professionals Realty Inc.. ITSO
C$929,9004 bd3 ba1.3k sqft3144 Homestead Dr, Hamilton, ON L0R 1W0For SaleSaveNo image available for this propertyMLS ID #40868414, Rachel Harsevoort, Salesperson, Royal LePage State Realty Inc.. ITSO
C$1,679,9005 bd3 ba1.8k sqft54 Mayfair Ave, Hamilton, ON L9H 3L1For SaleSaveNo image available for this propertyMLS ID #40862337, Jon Van Geest, Salesperson, Real Broker Ontario Ltd.. ITSO
C$1,199,9005 bd2 ba1.2k sqft2 Jameson Dr, Hamilton, ON L9H 5A2For SaleSaveNo image available for this propertyMLS ID #40868327, Drew Woolcott, Broker, RE/MAX Escarpment Realty Inc.. ITSO
C$949,8883 bd2 ba1.2k sqft205 Sunnyridge Rd, Hamilton, ON L0R 1R0For SaleSaveNo image available for this propertyMLS ID #40863448, Julie Diliberto-Kirkelos, Salesperson, RE/MAX Escarpment Realty Inc.. ITSO
C$1,190,0004 bd4 ba2.5k sqft215 Vinton Rd, Hamilton, ON L9K 0G8For SaleSaveNo image available for this propertyMLS ID #40859632, Dusko Grbic, Salesperson, Century 21 Heritage Group Ltd.. ITSO
C$1,190,0004 bd4 ba2.5k sqft215 Vinton Rd, Hamilton, ON L9K 0G8For SaleSaveNo image available for this propertyCentury 21 Canada
C$1,149,9003 bd2 ba1.4k sqft302 Harmony Rd, Hamilton, ON L9G 2T2New ConstructionSaveNo image available for this propertyMLS ID #40848524, Sarit Zalter, Salesperson, RE/MAX Escarpment Realty Inc.. ITSO
C$1,179,9005 bd3 ba2k sqft90 Surrey Dr, Ancaster, ON L9K 1L9For SaleSaveNo image available for this propertyMLS ID #40860425, Mary Hamilton, Salesperson, RE/MAX Escarpment Realty Inc.. ITSO
C$1,194,9004 bd3 ba2.9k sqft48 Bridgeport Cres, Hamilton, ON L9K 1K4For SaleSaveNo image available for this propertyMLS ID #40859606, Tobias Richard Smulders, Broker, RE/MAX Escarpment Realty Inc.. ITSO
C$1,200,0005 bd4 ba2.4k sqft108 State Highway 52, Hamilton, ON L0R 1T0For SaleSaveNo image available for this propertyMLS ID #40848834, Drew Woolcott, Broker, RE/MAX Escarpment Realty Inc.. ITSO
C$949,0004 bd4 ba2.4k sqft734 Brigadoon Dr, Hamilton, ON L9C 7S2For SaleSaveNo image available for this propertyMLS ID #40863948, Judy Sweeting, Salesperson, RE/MAX Garden City Realty Inc.. ITSO
C$1,449,0004 bd4 ba2.8k sqft58 Unity Side Rd, Haldimand County, ON N3W 1Y2For SaleSaveNo image available for this propertyMLS ID #40855288, Paul Dishke, Salesperson, RE/MAX Escarpment Realty Inc.. ITSO
C$879,8994 bd3 ba1.8k sqft35 Fairleigh Ave S, Hamilton, ON L8M 2K1For SaleSaveNo image available for this propertyMLS ID #40869761, Calvin William Voortman, Broker of Record, Voortman Realty Inc.. ITSO
C$1,295,0006 bd5 ba2.9k sqft59 Greti Dr, Hamilton, ON L9B 0E3For SaleSaveNo image available for this propertyMLS ID #40870360, Rob Golfi, Salesperson, RE/MAX Escarpment Golfi Realty Inc.. ITSO
C$1,795,0003 bd3 ba1.7k sqft794 Falcon Blvd, Burlington, ON L7T 3B3For SaleSaveNo image available for this propertyMLS ID #40870080, Greg Kuchma, Broker, RE/MAX Escarpment Realty Inc.. ITSO