Welcome to 318 Cavendish Drive home in Ancaster. This home offers 3 bedrooms, 2.5 bathrooms, a finished basement, and a two-car garage. Situated on an impressive 59.06 x 150 ft lot, this property presents an excellent opportunity for those looking to personalize a home with well cared for original finishes while enjoying generous indoor and outdoor space. The expansive backyard offers plenty of room to create your dream outdoor oasis while still maintaining exceptional privacy. Whether you’re looking to enjoy the home’s vintage charm, modernize to your taste, or explore the property’s long-term potential, this is a rare opportunity to own a generously sized lot in one of Ancaster’s established neighbourhoods. Conveniently located close to shopping, schools, and highway access. RSA
For sale
C$949,900
318 Cavendish Dr, Ancaster, ON L9G 4T5
4beds
2,002sqft
Single Family Residence, Residential
Built in ----
8,712 Square Feet Lot
$-- Zestimate®
C$474/sqft
C$-- HOA
What's special
Finished basementTwo-car garageExpansive backyardExceptional privacy
- 8 hours
- 2
- 0
Zillow last checked:
Listing updated:
Listed by:
Adam French, Salesperson,
Keller Williams Complete Realty
Source: ITSO,MLS®#: 40870637Originating MLS®#: Cornerstone Association of REALTORS®
Facts & features
Interior
Bedrooms & bathrooms
- Bedrooms: 4
- Bathrooms: 4
- Full bathrooms: 3
- 1/2 bathrooms: 1
- Main level bathrooms: 1
Kitchen
- Level: Main
Heating
- Forced Air, Natural Gas
Cooling
- Central Air
Appliances
- Included: Water Heater, Dishwasher, Dryer, Refrigerator, Stove, Washer
Features
- Auto Garage Door Remote(s), Central Vacuum
- Windows: Window Coverings
- Basement: Full,Finished
- Has fireplace: No
Interior area
- Total structure area: 2,002
- Total interior livable area: 2,002 sqft
- Finished area above ground: 2,002
Property
Parking
- Total spaces: 6
- Parking features: Attached Garage, Garage Door Opener, Private Drive Double Wide
- Attached garage spaces: 2
- Uncovered spaces: 4
Features
- Stories: 2
- Frontage type: East
- Frontage length: 59.06
Lot
- Size: 8,712 Square Feet
- Dimensions: 59.06 x 150
- Features: Urban, Rectangular, City Lot, Highway Access, Hospital, Landscaped, Library, Open Spaces, Place of Worship, Public Transit, School Bus Route, Schools, Shopping Nearby
Details
- Parcel number: 174150006
- Zoning: R3-300
Construction
Type & style
- Home type: SingleFamily
- Architectural style: Traditional
- Property subtype: Single Family Residence, Residential
Materials
- Brick Veneer
- Foundation: Concrete Perimeter
- Roof: Asphalt Shing
Condition
- 31-50 Years
- New construction: No
Utilities & green energy
- Sewer: Sewer (Municipal)
- Water: Municipal
Community & HOA
Location
- Region: Ancaster
Financial & listing details
- Price per square foot: C$474/sqft
- Annual tax amount: C$6,996
- Date on market: 10/15/2026
- Inclusions: Dishwasher, Dryer, Garage Door Opener, Refrigerator, Stove, Washer, Window Coverings
- Exclusions: None
Price history
| Date | Event | Price |
|---|---|---|
| 10/15/2026 | Listed for sale | C$949,900C$474/sqft |
Source: ITSO #40870637 Report a problem | ||
Public tax history
Tax history is unavailable.
Climate risks
Neighborhood: Leeming
Nearby schools
GreatSchools rating
No schools nearby
We couldn't find any schools near this home.

Similar homes
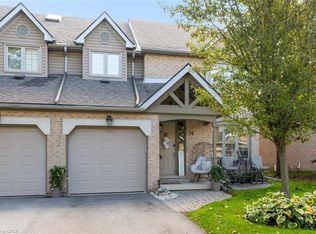
- C$1,024,9994 bd3 ba2.1k sqft546 Jerseyville Rd W, Hamilton, ON L9G 3L5For Sale
 MLS ID #40871052, Miguel Lima, Broker, Century 21 Heritage Group Ltd.. ITSO
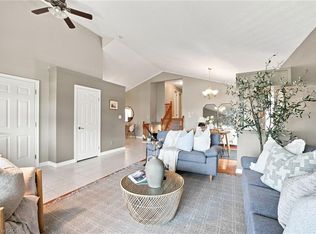
 - C$899,9004 bd3 ba1.6k sqft66 Skyline Dr, Hamilton, ON L9H 3S6For Sale
 MLS ID #40870833, Drew Woolcott, Broker, RE/MAX Escarpment Realty Inc.. ITSO
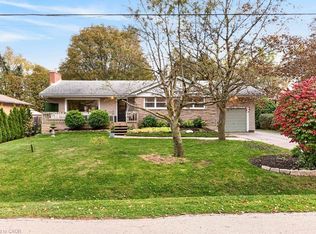
 - C$849,0005 bd1 ba1.2k sqft58 Hatton Dr, Hamilton, ON L9G 2H6For Sale
 MLS ID #40871574, Alaina Evans, Salesperson, Coldwell Banker Community Professionals. ITSO
 - C$999,9004 bd3 ba1.2k sqft427 Melanie Cres, Hamilton, ON L9G 4B1For Sale
 MLS ID #40864296, Rebecca Foster, Salesperson, RE/MAX Hallmark Realty Ltd. ITSO
