Welcome to this charming 3 + 2 bedroom bungalow tucked into a mature Ancaster neighbourhood. A welcoming front porch leads inside to a bright main level, where a large living room centres on a cozy gas fireplace. The dining area opens through sliding doors onto a spacious deck, making indoor-outdoor entertaining easy, and the tasteful kitchen is getting a new window, scheduled for installation at the end of October. Three bedrooms and a 4-piece bath, featuring a 2025 BathFitter tub with a lifetime warranty, complete the main floor. Downstairs, the lower level offers two additional bedroom, perfect for guests, a teen retreat or home office. You will also find a generous rec room, plus laundry room plus a storage which would be the perfect space to add another bathroom. The private backyard is made for summer, with an 18-ft above-ground pool with a newer deck and steps, the large entertaining deck, and a shed. You’re close to schools and Perth Park, and just steps from Castelli Mercato for some of the best Italian baked goods, pizza and coffee around.
For sale
C$849,000
58 Hatton Dr, Hamilton, ON L9G 2H6
5beds
1,227sqft
Single Family Residence, Residential
Built in 1957
10,450 Square Feet Lot
$-- Zestimate®
C$692/sqft
C$-- HOA
What's special
Welcoming front porchBright main levelCozy gas fireplaceSpacious deckTasteful kitchenThree bedroomsGenerous rec room
- 5 hours
- 4
- 0
Zillow last checked:
Listing updated:
Listed by:
Alaina Evans, Salesperson,
Coldwell Banker Community Professionals
Source: ITSO,MLS®#: 40871574Originating MLS®#: Cornerstone Association of REALTORS®
Facts & features
Interior
Bedrooms & bathrooms
- Bedrooms: 5
- Bathrooms: 1
- Full bathrooms: 1
- Main level bathrooms: 1
- Main level bedrooms: 3
Kitchen
- Level: Main
Heating
- Forced Air, Natural Gas
Cooling
- Central Air
Appliances
- Included: Instant Hot Water, Dishwasher, Dryer, Freezer, Gas Oven/Range, Gas Stove, Microwave, Washer
- Laundry: In Basement
Features
- Windows: Window Coverings
- Basement: Full,Finished
- Number of fireplaces: 1
- Fireplace features: Gas
Interior area
- Total structure area: 2,187
- Total interior livable area: 1,227 sqft
- Finished area above ground: 1,227
- Finished area below ground: 960
Video & virtual tour
Property
Parking
- Total spaces: 5
- Parking features: Attached Garage, Private Drive Double Wide
- Attached garage spaces: 1
- Uncovered spaces: 4
Features
- Stories: 1
- Patio & porch: Deck, Porch
- Has private pool: Yes
- Pool features: Above Ground
- Frontage type: South
- Frontage length: 80.18
Lot
- Size: 10,450 Square Feet
- Dimensions: 80.18 x 130.34
- Features: Urban, Highway Access, Park, Place of Worship, Playground Nearby, Public Transit, Schools, Shopping Nearby
Details
- Parcel number: 174360123
- Zoning: R2
- Other equipment: Pool Equipment
Construction
Type & style
- Home type: SingleFamily
- Architectural style: Bungalow
- Property subtype: Single Family Residence, Residential
Materials
- Brick Veneer, Vinyl Siding, Wood Siding
- Foundation: Concrete Block
- Roof: Asphalt Shing
Condition
- 51-99 Years
- New construction: No
- Year built: 1957
Utilities & green energy
- Sewer: Sewer (Municipal)
- Water: Municipal
Community & HOA
Location
- Region: Hamilton
Financial & listing details
- Price per square foot: C$692/sqft
- Annual tax amount: C$5,789
- Date on market: 10/15/2026
- Inclusions: Dishwasher, Dryer, Freezer, Gas Oven/Range, Gas Stove, Microwave, Pool Equipment, Washer, Window Coverings
- Exclusions: Electric Fireplace In Office
Price history
| Date | Event | Price |
|---|---|---|
| 10/15/2026 | Listed for sale | C$849,000C$692/sqft |
Source:  TRREB #X14082378 Report a problem TRREB #X14082378 Report a problem | ||
Public tax history
Tax history is unavailable.
Climate risks
Neighborhood: L9G
Nearby schools
GreatSchools rating
No schools nearby
We couldn't find any schools near this home.
Schools provided by the listing agent
- Elementary: Frank Panabaker Elementary/St. Joachim Elementary
- High: Ancaster High School/Bishop Tonnos High School
Source: ITSO. This data may not be complete. We recommend contacting the local school district to confirm school assignments for this home.

Similar homes
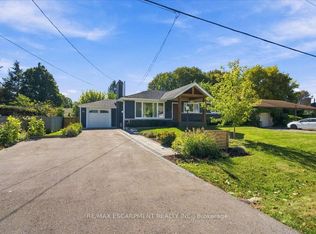
- C$859,9004 bd2 ba1.2k sqft11 Miller Dr, Ancaster, ON L9G 2H9For Sale
 MLS ID #40862273, Drew Woolcott, Broker, RE/MAX Escarpment Realty Inc.. ITSO
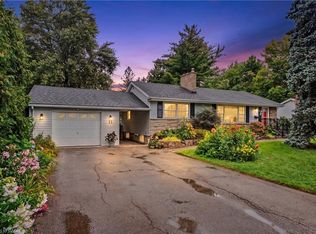
 - C$819,9004 bd2 ba1k sqft15 Miller Dr, Ancaster, ON L9G 2H9For Sale
 MLS ID #40851335, Antonio Nogueira, Broker, Re/Max Real Estate Centre Inc.. ITSO
 - C$899,9004 bd3 ba1.6k sqft66 Skyline Dr, Hamilton, ON L9H 3S6For Sale
 MLS ID #40870833, Drew Woolcott, Broker, RE/MAX Escarpment Realty Inc.. ITSO
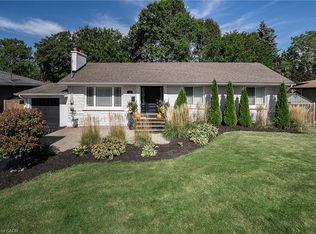
 - C$999,0003 bd2 ba1.2k sqft43 Miller Dr, Hamilton, ON L9G 2H9For Sale
 MLS ID #40865565, Mary Hamilton, Salesperson, RE/MAX Escarpment Realty Inc.. ITSO
