Very well maintained and updated 3 + 2 bedroom, 2 bath bungalow with attached garage. Huge backyard with pavilion. Separate entrance to basement. Basement has two bedrooms and a full bathroom and a wet bar. Two driveways for ample parking. Furnace and A/C 2019. Basement waterproofed in 2012. Convenient area of Ancaster near Hwy 403, the Linc. and shopping. RSA
For sale
C$899,000
119 Seneca Dr, Hamilton, ON L9G 3B7
5beds
1,254sqft
Single Family Residence, Residential
Built in 1958
9,583 Square Feet Lot
$-- Zestimate®
C$717/sqft
C$-- HOA
What's special
Attached garageHuge backyard with pavilionSeparate entrance to basement
- 48 days
- 12
- 1
Zillow last checked:
Listing updated:
Listed by:
Stephen Kronas, Salesperson,
Kronas Real Estate
Source: ITSO,MLS®#: 40855867Originating MLS®#: Cornerstone Association of REALTORS®
Facts & features
Interior
Bedrooms & bathrooms
- Bedrooms: 5
- Bathrooms: 2
- Full bathrooms: 2
- Main level bathrooms: 1
- Main level bedrooms: 3
Other
- Level: Main
Bedroom
- Level: Main
Bedroom
- Level: Main
Bedroom
- Level: Basement
Bedroom
- Level: Basement
Bathroom
- Features: 4-Piece
- Level: Main
Bathroom
- Features: 3-Piece
- Level: Basement
Dining room
- Level: Main
Eat in kitchen
- Level: Main
Laundry
- Level: Basement
Living room
- Level: Main
Recreation room
- Level: Basement
Heating
- Forced Air
Cooling
- Central Air
Appliances
- Included: Water Heater, Dishwasher, Dryer, Range Hood, Refrigerator, Stove, Washer
Features
- Water Meter
- Windows: Window Coverings
- Basement: Full,Finished
- Number of fireplaces: 1
- Fireplace features: Wood Burning
Interior area
- Total structure area: 1,254
- Total interior livable area: 1,254 sqft
- Finished area above ground: 1,254
Property
Parking
- Total spaces: 6
- Parking features: Attached Garage, Private Drive Double Wide
- Attached garage spaces: 1
- Uncovered spaces: 5
Features
- Stories: 1
- Frontage type: East
- Frontage length: 75.00
Lot
- Size: 9,583 Square Feet
- Dimensions: 75 x 125
- Features: Urban, Ample Parking, Highway Access, Shopping Nearby
Details
- Parcel number: 174400170
- Zoning: ER
Construction
Type & style
- Home type: SingleFamily
- Architectural style: Bungalow
- Property subtype: Single Family Residence, Residential
Materials
- Brick, Stone, Vinyl Siding
- Roof: Asphalt Shing
Condition
- 51-99 Years
- New construction: No
- Year built: 1958
Utilities & green energy
- Sewer: Sewer (Municipal)
- Water: Municipal
Community & HOA
Location
- Region: Hamilton
Financial & listing details
- Price per square foot: C$717/sqft
- Annual tax amount: C$6,537
- Date on market: 8/15/2026
- Inclusions: Dishwasher, Dryer, Range Hood, Refrigerator, Stove, Washer, Window Coverings, Backyard Pavilion, Garage Door Remote
Price history
| Date | Event | Price |
|---|---|---|
| 9/10/2026 | Price change | C$899,000-5.2%C$717/sqft |
Source: ITSO #40855867 Report a problem | ||
| 8/15/2026 | Listed for sale | C$948,800C$757/sqft |
Source: ITSO #40855867 Report a problem | ||
Public tax history
Tax history is unavailable.
Climate risks
Neighborhood: St. John's
Nearby schools
GreatSchools rating
No schools nearby
We couldn't find any schools near this home.
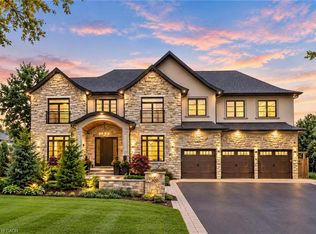
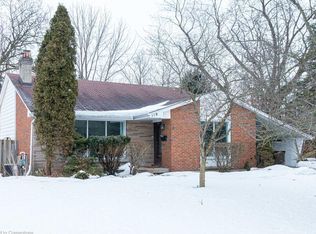
Similar homes
- C$899,9004 bd2 ba1.3k sqft473 Mohawk Rd W, Hamilton, ON L9C 1X3For Sale
 MLS ID #40844953, Massimo Iudica, Salesperson, Royal LePage State Realty Inc.. ITSO
 - C$999,0003 bd2 ba1.2k sqft43 Miller Dr, Hamilton, ON L9G 2H9For Sale
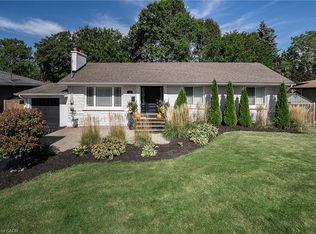 MLS ID #40865565, Mary Hamilton, Salesperson, RE/MAX Escarpment Realty Inc.. ITSO
 - C$884,8004 bd2 ba1.2k sqft31 Hunter St, Hamilton, ON L9H 1E5For Sale
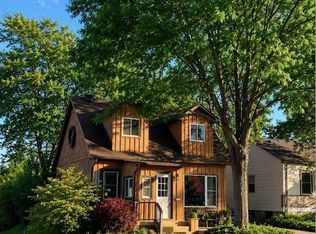 MLS ID #40838613, Tabatha Thomson, Salesperson, Nashdom Realty Brokerage Inc.. ITSO
 - C$999,9004 bd3 ba1.2k sqft427 Melanie Cres, Hamilton, ON L9G 4B1For Sale
 MLS ID #40864296, Rebecca Foster, Salesperson, RE/MAX Hallmark Realty Ltd. ITSO
