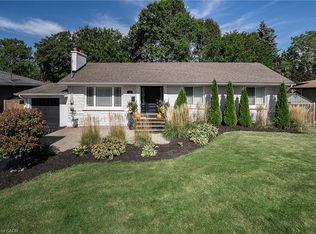
This is not your typical bungalow! Thousands have been invested to completely reimagine this home, blending modern, open-concept living with warm architectural character and a striking ranch-inspired aesthetic. The extended front porch and dramatic timber framing create exceptional curb appeal, while a gorgeous new front door and all-new windows introduce a bright, welcoming interior. Designed for entertaining, the open-concept main level is anchored by a beautifully appointed modern kitchen with an oversized quartz island and generous gathering space. Thoughtfully preserved details including the original brick fireplace and vintage textured plaster ceilings, add warmth and personality to the contemporary renovation. Offering 3+1 bedrooms and 3 full bathrooms, the impressive primary retreat features a cathedral ceiling and modern glass barn doors that lead to the spa inspired ensuite . The finished lower level has its own separate entrance and is currently configured as a fully self-contained in-law/nanny suite, complete with bedroom, kitchen, living area and full bath - ideal for multigenerational living or potential supplemental income. Outside, there is extensive professional landscaping including new paver-stone walkways and a large backyard patio designed for outdoor entertaining. Parking for 6 with a 5-car driveway plus attached single garage. This is an exceptionally convenient Ancaster location with quick access to Hwy 403, transit, schools, shopping and everyday amenities. A bungalow transformed.... It is stylish, functional and anything but ordinary.
For sale
C$1,199,000
38 Enmore Ave, Hamilton, ON L9G 2H3
4beds
3baths
Single Family Residence
Built in ----
8,250 Square Feet Lot
$-- Zestimate®
C$--/sqft
C$-- HOA
What's special
Extended front porchDramatic timber framingExceptional curb appealAll-new windowsBright welcoming interiorOpen-concept main levelBeautifully appointed modern kitchen
- 8 days
- 19
- 1
Zillow last checked:
Listing updated:
Listed by:
RE/MAX ESCARPMENT REALTY INC.
Source: TRREB,MLS®#: X13834220 Originating MLS®#: Toronto Regional Real Estate Board
Originating MLS®#: Toronto Regional Real Estate BoardFacts & features
Interior
Bedrooms & bathrooms
- Bedrooms: 4
- Bathrooms: 3
Primary bedroom
- Level: Main
- Dimensions: 3.4 x 3.03
Bedroom 2
- Level: Main
- Dimensions: 3.05 x 2.86
Bedroom 3
- Level: Main
- Dimensions: 3.31 x 3.35
Bedroom 4
- Level: Basement
- Dimensions: 3.39 x 3.19
Dining room
- Level: Main
- Dimensions: 3.02 x 2.66
Kitchen
- Level: Basement
- Dimensions: 3.66 x 2.58
Kitchen
- Level: Main
- Dimensions: 3.84 x 2.88
Living room
- Level: Main
- Dimensions: 6.11 x 4.07
Recreation
- Level: Basement
- Dimensions: 9.83 x 6.78
Utility room
- Level: Basement
- Dimensions: 3.28 x 3.07
Heating
- Forced Air, Gas
Cooling
- Central Air
Appliances
- Included: Water Heater Owned
Features
- Primary Bedroom - Main Floor
- Flooring: Carpet Free
- Basement: Finished,Apartment
- Has fireplace: No
Interior area
- Living area range: 1100-1500 null
Video & virtual tour
Property
Parking
- Total spaces: 6
- Parking features: Private
- Has garage: Yes
Features
- Exterior features: Landscaped, Privacy
- Pool features: None
Lot
- Size: 8,250 Square Feet
- Features: Rec./Commun.Centre, Golf, Park
Details
- Additional structures: Shed
- Parcel number: 174360096
Construction
Type & style
- Home type: SingleFamily
- Architectural style: Bungalow
- Property subtype: Single Family Residence
Materials
- Brick, Aluminum Siding
- Foundation: Unknown
- Roof: Asphalt Shingle
Utilities & green energy
- Sewer: Sewer
Community & HOA
Location
- Region: Hamilton
Financial & listing details
- Annual tax amount: C$6,798
- Date on market: 9/28/2026
Price history
Price history is unavailable.
Public tax history
Tax history is unavailable.
Climate risks
Neighborhood: L9G
Nearby schools
GreatSchools rating
No schools nearby
We couldn't find any schools near this home.

Similar homes
- C$1,199,9004 bd4 ba2.7k sqft349 Braithwaite Ave, Hamilton, ON L9G 5A7For Sale
 MLS ID #40867462, Mary Hamilton, Salesperson, RE/MAX Escarpment Realty Inc.. ITSO
 - C$1,139,9004 bd3 ba1.3k sqft66 Garden Ave, Hamilton, ON L9G 2J5For Sale
 MLS ID #40861313, Mary Hamilton, Salesperson, RE/MAX Escarpment Realty Inc.. ITSO
 - C$999,0003 bd2 ba1.2k sqft43 Miller Dr, Hamilton, ON L9G 2H9For Sale
 MLS ID #40865565, Mary Hamilton, Salesperson, RE/MAX Escarpment Realty Inc.. ITSO
 - C$1,399,0005 bd4 ba2.1k sqft144 Lovers Ln, Hamilton, ON L9G 1G8For Sale
 MLS ID #40869397, Miguel Lima, Broker, Century 21 Heritage Group Ltd.. ITSO
