Welcome To This Beautifully Maintained 2-Storey Detached Home In Ancaster's Highly Sought-After Meadowlands Community! Featuring 3 Spacious Bedrooms, 3 Bathrooms, And A Bright, Functional Open-Concept Layout Designed For Comfortable Family Living. The Sun-Filled Main Floor Offers An Inviting Living Space With A Cozy Gas Fireplace, Perfect For Relaxing Or Entertaining Family And Friends. The Modern Kitchen Features Elegant Quartz Countertops, Stainless Steel Appliances, Ample Cabinetry, And A Practical Layout For Everyday Convenience. The Spacious Primary Bedroom Offers A Walk-In Closet And A Private 4-Piece Ensuite, Creating A Comfortable Retreat. Generously Sized Additional Bedrooms Provide Plenty Of Space For Family Members, Guests, Or A Home Office. Enjoy The Fully Fenced Backyard, Ideal For Outdoor Entertaining, Summer BBQs, Or Family Gatherings. A Double Car Garage And Additional Driveway Parking Provide Extra Convenience. Nestled In A Quiet, Family-Friendly Neighbourhood, This Home Is Just Minutes From Excellent Schools, Beautiful Parks, Walking Trails, Shopping Centres, Restaurants, And Major Highways. Offering The Perfect Combination Of Comfort, Space, And Convenience In One Of Ancaster's Most Desirable Communities. A Wonderful Place To Call Home!
For sale
C$1,099,000
223 Chambers Dr, Hamilton, ON L9K 0C2
3beds
3baths
Single Family Residence
Built in ----
4,222 Square Feet Lot
$-- Zestimate®
C$--/sqft
C$-- HOA
What's special
Bright functional open-concept layoutSun-filled main floorInviting living spaceCozy gas fireplaceModern kitchenElegant quartz countertopsStainless steel appliances
- 4 days
- 3
- 2
Zillow last checked:
Listing updated:
Listed by:
RE/MAX REALTRON REALTY INC.
Source: TRREB,MLS®#: X14192062 Originating MLS®#: Toronto Regional Real Estate Board
Facts & features
Interior
Bedrooms & bathrooms
- Bedrooms: 3
- Bathrooms: 3
Primary bedroom
- Description: Primary Bedroom
- Level: Second
- Area: 12.29 Square Meters
- Area source: Other
- Dimensions: 3.99 x 3.08
Bedroom 2
- Description: Bedroom 2
- Level: Second
- Area: 11.25 Square Meters
- Area source: Other
- Dimensions: 3.69 x 3.05
Bedroom 3
- Description: Bedroom 3
- Level: Second
- Area: 11.25 Square Meters
- Area source: Other
- Dimensions: 3.69 x 3.05
Bathroom
- Description: Bathroom
- Level: Second
- Area: 0 Square Meters
- Area source: Other
Bathroom
- Description: Bathroom
- Level: Second
- Area: 0 Square Meters
- Area source: Other
Other
- Description: Bathroom
- Area: 0 Square Meters
- Area source: Other
Breakfast
- Description: Breakfast
- Level: Main
- Area: 6.69 Square Meters
- Area source: Other
- Dimensions: 2.47 x 2.71
Dining room
- Description: Dining Room
- Level: Main
- Area: 13.9 Square Meters
- Area source: Other
- Dimensions: 4.15 x 3.35
Kitchen
- Description: Kitchen
- Level: Main
- Area: 9.92 Square Meters
- Area source: Other
- Dimensions: 3.66 x 2.71
Living room
- Description: Family Room
- Level: Main
- Area: 20.89 Square Meters
- Area source: Other
- Dimensions: 5.12 x 4.08
Loft
- Description: Loft
- Level: Second
- Area: 8.09 Square Meters
- Area source: Other
- Dimensions: 4.15 x 1.95
Heating
- Forced Air, Gas
Cooling
- Central Air
Features
- Other
- Basement: Unfinished
- Has fireplace: Yes
Interior area
- Living area range: 2000-2500 null
Property
Parking
- Total spaces: 4
- Parking features: Private
- Has attached garage: Yes
Features
- Stories: 2
- Pool features: None
Lot
- Size: 4,222 Square Feet
Details
- Parcel number: 175653480
Construction
Type & style
- Home type: SingleFamily
- Property subtype: Single Family Residence
Materials
- Brick
- Foundation: Unknown
- Roof: Asphalt Shingle
Utilities & green energy
- Sewer: Sewer
Community & HOA
Location
- Region: Hamilton
Financial & listing details
- Annual tax amount: C$7,372
- Date on market: 11/18/2026
Price history
Price history is unavailable.
Public tax history
Tax history is unavailable.
Climate risks
Neighborhood: Marritt
Nearby schools
GreatSchools rating
No schools nearby
We couldn't find any schools near this home.

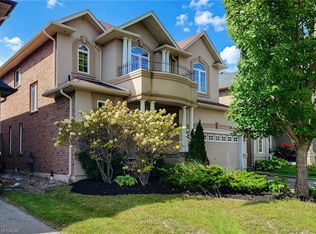

Similar homes
- C$899,9003 bd3 ba1.7k sqft40 Kopperfield Ln, Hamilton, ON L0R 1W0For Sale
 MLS ID #40879196, Anil Verma, Salesperson, RE/MAX Escarpment Realty Inc.. ITSO
- C$1,099,0004 bd3 ba-- sqft15 Armour Cres, Hamilton, ON L9K 1S1For Sale
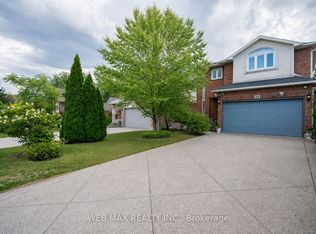 MLS ID #X13111308, WEB MAX REALTY INC.. TRREB
- C$1,050,0005 bd4 ba2.7k sqft24 Newcastle Ct, Hamilton, ON L8V 0A6For Sale
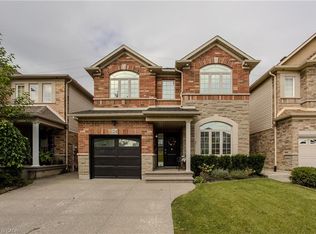 MLS ID #40878495, Tanya Rocca, Salesperson, Royal LePage Burloak Real Estate Services. ITSO
- C$825,0003 bd3 ba1.4k sqft240 Emick Dr, Hamilton, ON L9K 0E1For Sale
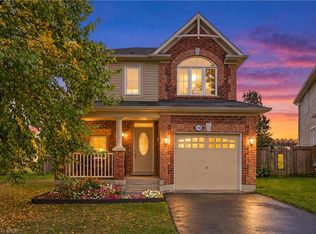 MLS ID #40867148, Rob Golfi, Salesperson, RE/MAX Escarpment Golfi Realty Inc.. ITSO
