Welcome to 15 Armour Crescent, a beautifully maintained freehold detached home in Ancaster's prestigious Meadowlands community. This spacious 4-bedroom, 3-bathroom residence offers over 2,200 sq ft of carpet-free living space with a blend of brick, vinyl siding, and stucco exterior. Located on a quiet crescent, it's ideal for families seeking comfort, security, and convenience. The home features a bright open-concept layout with hardwood floors throughout, a modern kitchen with granite counters, and a walkout to a fully fenced backyard with a paved patio. The oversized double garage (8' door height) and extended driveway offer ample parking, with free street parking available for guests. Upgrades include a newer roof (2021) with enhanced attic airflow, some newer windows, upgraded insulation, monitored sump pump, central vacuum rough-in, and wood shutters. For tech-savvy living, enjoy Fiber to the Home internet, a monitored alarm system, CCTV, and video intercom. Located minutes from Hamilton Golf & Country Club-home of the Canadian Open-and surrounded by scenic ponds, trails, and waterfalls. Close to top-rated schools, parks, shopping, dining, and Hwy 403 access. Transit-friendly with GO service nearby. This home offers a rare combination of elegance, efficiency, and location in one of Hamilton's most desirable neighborhoods.
For sale
C$1,099,000
15 Armour Cres, Hamilton, ON L9K 1S1
4beds
3baths
Single Family Residence
Built in ----
4,531 Square Feet Lot
$-- Zestimate®
C$--/sqft
C$-- HOA
What's special
Bright open-concept layoutHardwood floors throughoutSome newer windowsUpgraded insulationCentral vacuum rough-inWood shutters
- 121 days
- 6
- 1
Zillow last checked:
Listing updated:
Listed by:
ROYAL LEPAGE TERREQUITY REALTY
Source: TRREB,MLS®#: X13111308 Originating MLS®#: Toronto Regional Real Estate Board
Originating MLS®#: Toronto Regional Real Estate BoardFacts & features
Interior
Bedrooms & bathrooms
- Bedrooms: 4
- Bathrooms: 3
Primary bedroom
- Level: Second
- Dimensions: 5.9 x 3.47
Bedroom 2
- Level: Second
- Dimensions: 3.47 x 4.52
Bedroom 3
- Level: Second
- Dimensions: 4.15 x 3.46
Bedroom 4
- Level: Second
- Dimensions: 4.42 x 4.34
Dining room
- Level: Ground
- Dimensions: 7.7 x 2.74
Family room
- Level: Ground
- Dimensions: 5.5 x 3.3
Kitchen
- Level: Ground
- Dimensions: 3.42 x 5.78
Living room
- Level: Ground
- Dimensions: 7.7 x 3.23
Heating
- Forced Air, Gas
Cooling
- Central Air
Appliances
- Included: Water Heater, Water Purifier
Features
- Flooring: Carpet Free
- Basement: Full,Partially Finished
- Has fireplace: Yes
- Fireplace features: Natural Gas
Interior area
- Living area range: 2000-2500 null
Property
Parking
- Total spaces: 6
- Parking features: Private
- Has garage: Yes
Features
- Stories: 2
- Pool features: None
Lot
- Size: 4,531 Square Feet
Details
- Parcel number: 175652365
- Other equipment: Intercom, Sump Pump
Construction
Type & style
- Home type: SingleFamily
- Property subtype: Single Family Residence
Materials
- Brick, Stucco (Plaster)
- Foundation: Concrete
- Roof: Asphalt Shingle
Utilities & green energy
- Sewer: Sewer
Community & HOA
Location
- Region: Hamilton
Financial & listing details
- Annual tax amount: C$6,961
- Date on market: 5/11/2026
Price history
Price history is unavailable.
Public tax history
Tax history is unavailable.
Climate risks
Neighborhood: Horning
Nearby schools
GreatSchools rating
No schools nearby
We couldn't find any schools near this home.
Similar homes
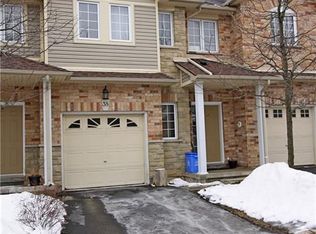
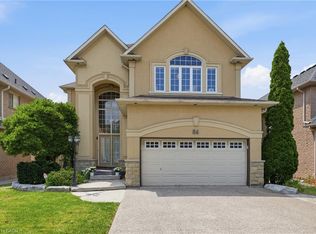
- C$1,197,0005 bd4 ba-- sqft67 Jeffrey Dr, Hamilton, ON L9K 1R8For Sale
 MLS ID #X13738198, PRECON REALTY POINT. TRREB
 - C$1,399,0004 bd3 ba-- sqft137 Cloverleaf Dr, Hamilton, ON L9K 1R6For Sale
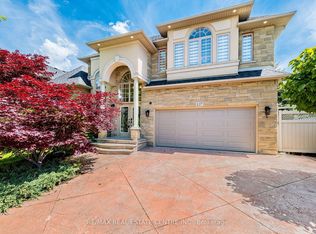 MLS ID #X13743432, RE/MAX REAL ESTATE CENTRE INC.. TRREB
 - C$1,099,0004 bd4 ba2.2k sqft249 Lloyminn Ave, Hamilton, ON L9G 4C4For Sale
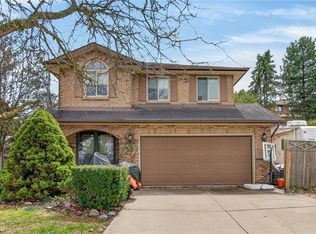 MLS ID #40822133, John W. Rosmus, Salesperson, RE/MAX Escarpment Realty Inc.. ITSO
 - C$1,300,0004 bd4 ba2.9k sqft59 Renata Ct, Dundas, ON L9H 6X2For Sale
 MLS ID #40861196, Laura Doucette, Salesperson, Sutton Group Innovative Realty Inc.. ITSO
