Welcome to an exceptional property nestled in the highly sought-after Meadowlands, where timeless elegance, generous proportions & everyday family comfort come together beautifully. Backing onto tranquil green space with pond views, this grand detached home offers impressive curb appeal with its stately stucco exterior & welcoming covered porch. Step inside the grand foyer to discover an expansive interior filled with natural light, soaring ceilings & hdwd flooring throughout most of the main living spaces & 2nd level. The formal dining room provides an elegant setting for entertaining, while the spacious great room ft. massive windows overlooking the backyard. At the heart of the home is an impressive eat-in kitchen featuring stainless steel appliances, 2 double sinks, luxurious granite countertops, ample cabinetry & tasteful tile flooring. The built-in cabinetry extends into the breakfast area, while double doors lead to a beautiful wooden deck, creating seamless indoor-outdoor living. A convenient mudroom connects directly to the 2 car garage and side yard ideal for busy family life. Upstairs, 4 generously sized bedrooms provide exceptional comfort. The spacious primary suite ft. oversized windows, abundant natural light, a grand ensuite with soaker tub & separate shower & a walk-in closet. 2 additional bedrooms share a Jack-and-Jill bathroom, while the 4th bedroom has access to a well-appointed 4pc bath. The fully finished lower level offers 3 additional full-sized bedrooms, another bathroom & garage access from the basement perfect for growing families, guests, a home office, or private accommodations. With 4+1 baths, multiple spacious living areas & an abundance of natural light, this remarkable home offers the flexibility & scale today’s families desire. Ideally located close to top-rated schools, shopping, amenities, major highways & everything Meadowlands has to offer. A grand & gracious family home in a truly desirable location, ready for its next chapter.
For sale
C$1,495,000
64 Joshua Ave, Hamilton, ON L9K 1P8
7beds
3,099sqft
Single Family Residence, Residential
Built in 2004
5,905 Square Feet Lot
$-- Zestimate®
C$482/sqft
C$-- HOA
What's special
Stately stucco exteriorWelcoming covered porchGrand foyerSoaring ceilingsLuxurious granite countertopsAmple cabinetryTasteful tile flooring
- 48 days
- 16
- 1
Zillow last checked:
Listing updated:
Listed by:
Rosey Bahra, Salesperson,
Royal LePage State Realty Inc.,
Alison Kitson, Salesperson,
Royal LePage State Realty Inc.
Source: ITSO,MLS®#: 40854902Originating MLS®#: Cornerstone Association of REALTORS®
Facts & features
Interior
Bedrooms & bathrooms
- Bedrooms: 7
- Bathrooms: 5
- Full bathrooms: 4
- 1/2 bathrooms: 1
- Main level bathrooms: 1
Other
- Description: With Ensuite Bathroom
- Features: Carpet Free, French Doors, Hardwood Floor, Walk-in Closet
- Level: Second
Bedroom
- Description: With Ensuite Bathroom
- Features: 4-Piece, Carpet Free, Ensuite, Hardwood Floor
- Level: Second
Bedroom
- Description: Jack and Jill Bathroom with 3rd and 4th Bedroom
- Features: 4-Piece, Carpet Free, Hardwood Floor
- Level: Second
Bedroom
- Features: Carpet Free, Hardwood Floor
- Level: Second
Bedroom
- Features: Carpet Free, Laminate
- Level: Basement
Bedroom
- Features: Carpet Free, Laminate
- Level: Basement
Bedroom
- Features: Carpet Free, Laminate
- Level: Basement
Bathroom
- Description: Powder Room
- Features: 2-Piece, Tile Floors
- Level: Main
Bathroom
- Features: 5+ Piece, Carpet Free, Hardwood Floor
- Level: Second
Bathroom
- Features: 4-Piece, Carpet Free, Tile Floors
- Level: Second
Bathroom
- Features: 4-Piece, Carpet Free, Tile Floors
- Level: Second
Bathroom
- Features: 3-Piece, Carpet Free, Tile Floors
- Level: Basement
Dining room
- Features: Carpet Free, Hardwood Floor
- Level: Main
Eat in kitchen
- Description: Kitchen Eat in are with breakfast bar, double door going onto deck.
- Features: Carpet Free, Double Vanity, French Doors, Tile Floors, Walkout to Balcony/Deck
- Level: Main
Great room
- Description: Large Windows, Gas Fireplace
- Features: Carpet Free, Fireplace, Hardwood Floor
- Level: Main
Recreation room
- Features: Laminate
- Level: Basement
Heating
- Forced Air, Natural Gas, Ground Source, Heat Pump
Cooling
- Central Air
Appliances
- Included: Water Heater, Dishwasher, Dryer, Microwave, Range Hood, Refrigerator, Stove, Washer
- Laundry: Laundry Room
Features
- Central Vacuum, Auto Garage Door Remote(s), Built-In Appliances, Ceiling Fan(s), In-law Capability
- Windows: Window Coverings
- Basement: Separate Entrance,Full,Finished,Sump Pump
- Number of fireplaces: 1
Interior area
- Total structure area: 4,255
- Total interior livable area: 3,099 sqft
- Finished area above ground: 3,099
- Finished area below ground: 1,156
Video & virtual tour
Property
Parking
- Total spaces: 6
- Parking features: Attached Garage, Garage Door Opener, Built-In, Private Drive Double Wide
- Attached garage spaces: 2
- Uncovered spaces: 4
Features
- Stories: 2
- Patio & porch: Deck, Patio
- Exterior features: Backs on Greenbelt, Lighting
- Has view: Yes
- View description: Park/Greenbelt, Pond, Trees/Woods
- Has water view: Yes
- Water view: Pond
- Frontage type: West
- Frontage length: 50.00
Lot
- Size: 5,905 Square Feet
- Dimensions: 50 x 118.11
- Features: Urban, Airport, Dog Park, Near Golf Course, Greenbelt, Highway Access, Hospital, Library, Major Highway, Park, Place of Worship, Playground Nearby, Rec./Community Centre, School Bus Route, Schools, Shopping Nearby, Trails
Details
- Parcel number: 175652108
- Zoning: R4
Construction
Type & style
- Home type: SingleFamily
- Architectural style: Traditional
- Property subtype: Single Family Residence, Residential
Materials
- Stucco
- Foundation: Concrete Perimeter
- Roof: Asphalt Shing
Condition
- 16-30 Years
- New construction: No
- Year built: 2004
Utilities & green energy
- Sewer: Sewer (Municipal)
- Water: Municipal
Community & HOA
Community
- Security: Carbon Monoxide Detector, Smoke Detector, Alarm System, Carbon Monoxide Detector(s), Smoke Detector(s)
Location
- Region: Hamilton
Financial & listing details
- Price per square foot: C$482/sqft
- Annual tax amount: C$10,506
- Date on market: 8/11/2026
- Inclusions: Carbon Monoxide Detector, Central Vac, Dishwasher, Dryer, Garage Door Opener, Microwave, Range Hood, Refrigerator, Smoke Detector, Stove, Washer, Window Coverings
Price history
| Date | Event | Price |
|---|---|---|
| 8/11/2026 | Listed for sale | C$1,495,000C$482/sqft |
Source:  TRREB #X13663178 Report a problem TRREB #X13663178 Report a problem | ||
Public tax history
Tax history is unavailable.
Climate risks
Neighborhood: Horning
Nearby schools
GreatSchools rating
No schools nearby
We couldn't find any schools near this home.
Schools provided by the listing agent
- Elementary: Holy Name Of Mary Catholic Elementary Schools, Ancaster Meadows Elementary School
- High: Ancaster High Secondary School, Bishop Ryan Catholic Ss
Source: ITSO. This data may not be complete. We recommend contacting the local school district to confirm school assignments for this home.
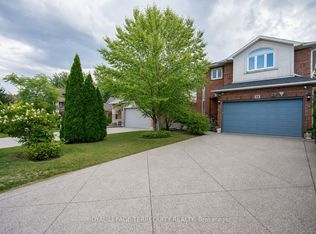
Similar homes
- C$1,299,9004 bd4 ba2.8k sqft79 Moorland Cres, Hamilton, ON L9K 1N7For Sale
 MLS ID #40866308, Moe Hamzehian, Broker of Record, RE/MAX Escarpment LEADEX Realty. ITSO
 - C$1,299,0005 bd4 ba2.7k sqft575 Stonehenge Dr, Hamilton, ON L9K 1T4For Sale
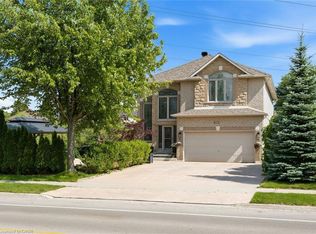 MLS ID #40846306, Cindy Murrell-Wright, Salesperson, RE/MAX Escarpment Realty Inc.. ITSO
 - C$1,374,9004 bd4 ba3.6k sqft23 Susan Dr, Hamilton, ON L9C 7R1For Sale
 MLS ID #40860003, Danny Rawson, Salesperson, One Percent Realty Ltd.. ITSO
 - C$1,149,0004 bd3 ba2.8k sqft128 Oleary Dr, Hamilton, ON L9K 0B8For Sale
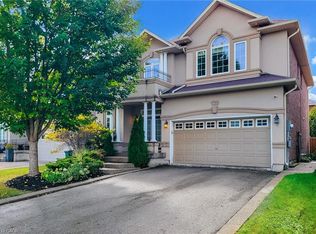 MLS ID #40865862, Fadi Mohaisen, Salesperson, Homelife Professionals Realty Inc.. ITSO
