Welcome to this impressive 6-bedroom, 5-bathroom Ancaster home offering 4,819 sq ft of beautifully updated living space in the heart of Meadowlands. With a rare hidden 2-car garage with inside entry and parking for 7 more vehicles in the driveway, this home offers exceptional space both inside and out. Professionally renovated in December 2024, the main, second, and third floors showcase thoughtful updates throughout, including engineered hardwood flooring, hardwood stairs to all levels, fresh metal spindles, new paint, and beautifully finished bathrooms. The stunning chef-inspired kitchen features custom cabinetry, quartz countertops, oversized porcelain tile, and a layout designed for both everyday living and entertaining.The expansive main floor offers a seamless flow between the living and dining areas, plus an additional sitting space ideal for a home office, playroom, or family lounge. Upstairs, the second and third floors offer 5 spacious bedrooms and 4 bathrooms, providing flexibility and privacy for larger or growing families. The partially finished basement adds even more versatility with a 6th bedroom, bathroom, and a large unfinished area with excellent future potential for additional bedrooms, a gym, office, or recreation space. Above the garage, the bonus studio offers exciting possibilities for an in-law suite, guest space, home business, or potential income opportunity. Located in a sought-after Meadowlands neighbourhood, this home is walking distance to schools, parks, shopping, and public transit, with quick access to the 403. A rare opportunity to own a substantially renovated family home in one of Ancaster's most convenient locations.
For sale
C$1,499,000
85 Meadowlands Blvd, Hamilton, ON L9K 1H8
6beds
5baths
Single Family Residence
Built in ----
6,781 Square Feet Lot
$-- Zestimate®
C$--/sqft
C$-- HOA
What's special
Engineered hardwood flooringFresh metal spindlesNew paintBeautifully finished bathroomsStunning chef-inspired kitchenCustom cabinetryQuartz countertops
- 155 days
- 6
- 0
Zillow last checked:
Listing updated:
Listed by:
Right At Home Realty, Brokerage
Source: TRREB,MLS®#: X13120698 Originating MLS®#: Oakville, Milton & District Real Estate Board
Originating MLS®#: Oakville, Milton & District Real Estate BoardFacts & features
Interior
Bedrooms & bathrooms
- Bedrooms: 6
- Bathrooms: 5
Primary bedroom
- Level: Second
- Dimensions: 8.33 x 5.89
Bedroom
- Level: Basement
- Dimensions: 4.47 x 6.76
Bedroom 2
- Level: Second
- Dimensions: 4.29 x 3.02
Bedroom 3
- Level: Second
- Dimensions: 4.17 x 3.33
Bedroom 4
- Level: Third
- Dimensions: 4.47 x 6.38
Bedroom 5
- Level: Third
- Dimensions: 4.39 x 7.19
Den
- Level: Main
- Dimensions: 4.47 x 3.96
Dining room
- Level: Main
- Dimensions: 4.47 x 4.75
Kitchen
- Level: Main
- Dimensions: 8.33 x 5.26
Laundry
- Level: Main
- Dimensions: 4.42 x 3.07
Living room
- Level: Main
- Dimensions: 7.06 x 4.65
Heating
- Forced Air, Gas
Cooling
- Central Air
Features
- Central Vacuum, In-Law Capability
- Basement: Partially Finished
- Has fireplace: Yes
- Fireplace features: Living Room, Natural Gas
Interior area
- Living area range: 3500-5000 null
Video & virtual tour
Property
Parking
- Total spaces: 9
- Parking features: Private
- Has garage: Yes
Features
- Stories: 3
- Pool features: None
Lot
- Size: 6,781 Square Feet
- Features: School, School Bus Route, Public Transit, Park, Place Of Worship, Rectangular Lot
Details
- Parcel number: 175650355
Construction
Type & style
- Home type: SingleFamily
- Property subtype: Single Family Residence
Materials
- Brick, Wood
- Foundation: Poured Concrete
- Roof: Asphalt Shingle
Utilities & green energy
- Sewer: Sewer
Community & HOA
Location
- Region: Hamilton
Financial & listing details
- Tax assessed value: C$683,000
- Annual tax amount: C$9,357
- Date on market: 5/13/2026
Price history
Price history is unavailable.
Public tax history
Tax history is unavailable.
Climate risks
Neighborhood: Horning
Nearby schools
GreatSchools rating
No schools nearby
We couldn't find any schools near this home.
Similar homes
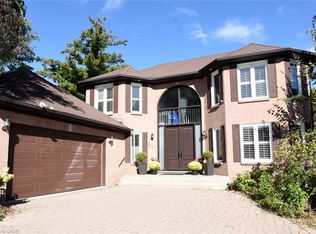
- C$1,499,0004 bd5 ba-- sqft23 Woodhouse St, Hamilton, ON L9K 0H2For Sale
 MLS ID #X13807784, BAY STREET GROUP INC.. TRREB
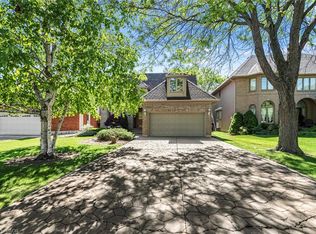
 - C$1,299,9004 bd4 ba2.8k sqft79 Moorland Cres, Hamilton, ON L9K 1N7For Sale
 MLS ID #40866308, Moe Hamzehian, Broker of Record, RE/MAX Escarpment LEADEX Realty. ITSO
 - C$1,399,9004 bd4 ba3k sqft90 Robertson Rd, Hamilton, ON L9K 0H8For Sale
 MLS ID #40862758, Albana Hiseni, Salesperson, RE/MAX Escarpment Realty Inc.. ITSO
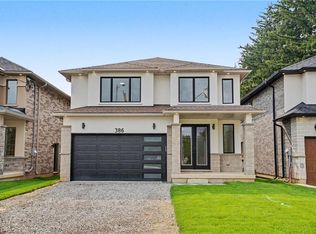
 - C$1,389,0005 bd3 ba3k sqft386 Southcote Rd, Ancaster, ON L9G 2V8For Sale
 MLS ID #40788887, Payam Alidadi Kafraj, Salesperson, RE/MAX Escarpment Realty Inc.. ITSO
